Choosing an office to lease is one of the most important decisions a company makes. The address where your team works and clients meet affects your brand image, employees’ everyday comfort, operational efficiency and often the cost of running the business for years to come. In this complete guide, we take you through all the key criteria worth considering before signing a lease agreement, with a particular focus on the Poznań office market in 2026.
Location – why is it the most important criterion?
There is a saying in real estate that three things matter: location, location and location. When it comes to leasing an office, this is particularly true. A well-connected address shortens employees’ commuting times, makes it easier for clients and business partners to reach you, can reduce staff turnover and strengthens the company’s image in the eyes of business partners.
When assessing a location, pay attention to several specific factors: access to public transport (tram and bus stops within a few minutes’ walk), proximity to major roads and motorway access, distance from the airport and railway station, parking availability and the immediate surroundings. Restaurants, hotels, banks, fitness clubs and essential services nearby can significantly improve everyday working comfort and make the location more attractive to potential employees.
In Poznań, locations along major roads leading out of the city, such as the area around Głogowska Street, are particularly valued. They combine quick access to the city centre with convenient connections to the ring road and the A2 motorway. Such an address allows employees commuting from different parts of the metropolitan area and from outside the city to reach the office without multiple changes. Find out more about how to assess the accessibility of an address on the Giant location page.
Floor area – how many square metres per employee?
The second key decision is floor area. An office that is too small reduces comfort and productivity and can make recruitment more difficult, while an office that is too large generates unnecessary monthly costs. As a general guideline, a traditional office model requires around 8–12 m² per employee, including shared areas such as meeting rooms, the kitchen, reception and circulation space. For hybrid teams, this figure may be lower, but it is worth planning some room for growth over the next 2–3 years. Moving offices is costly and time-consuming, so it is better to anticipate an increase in headcount in advance.
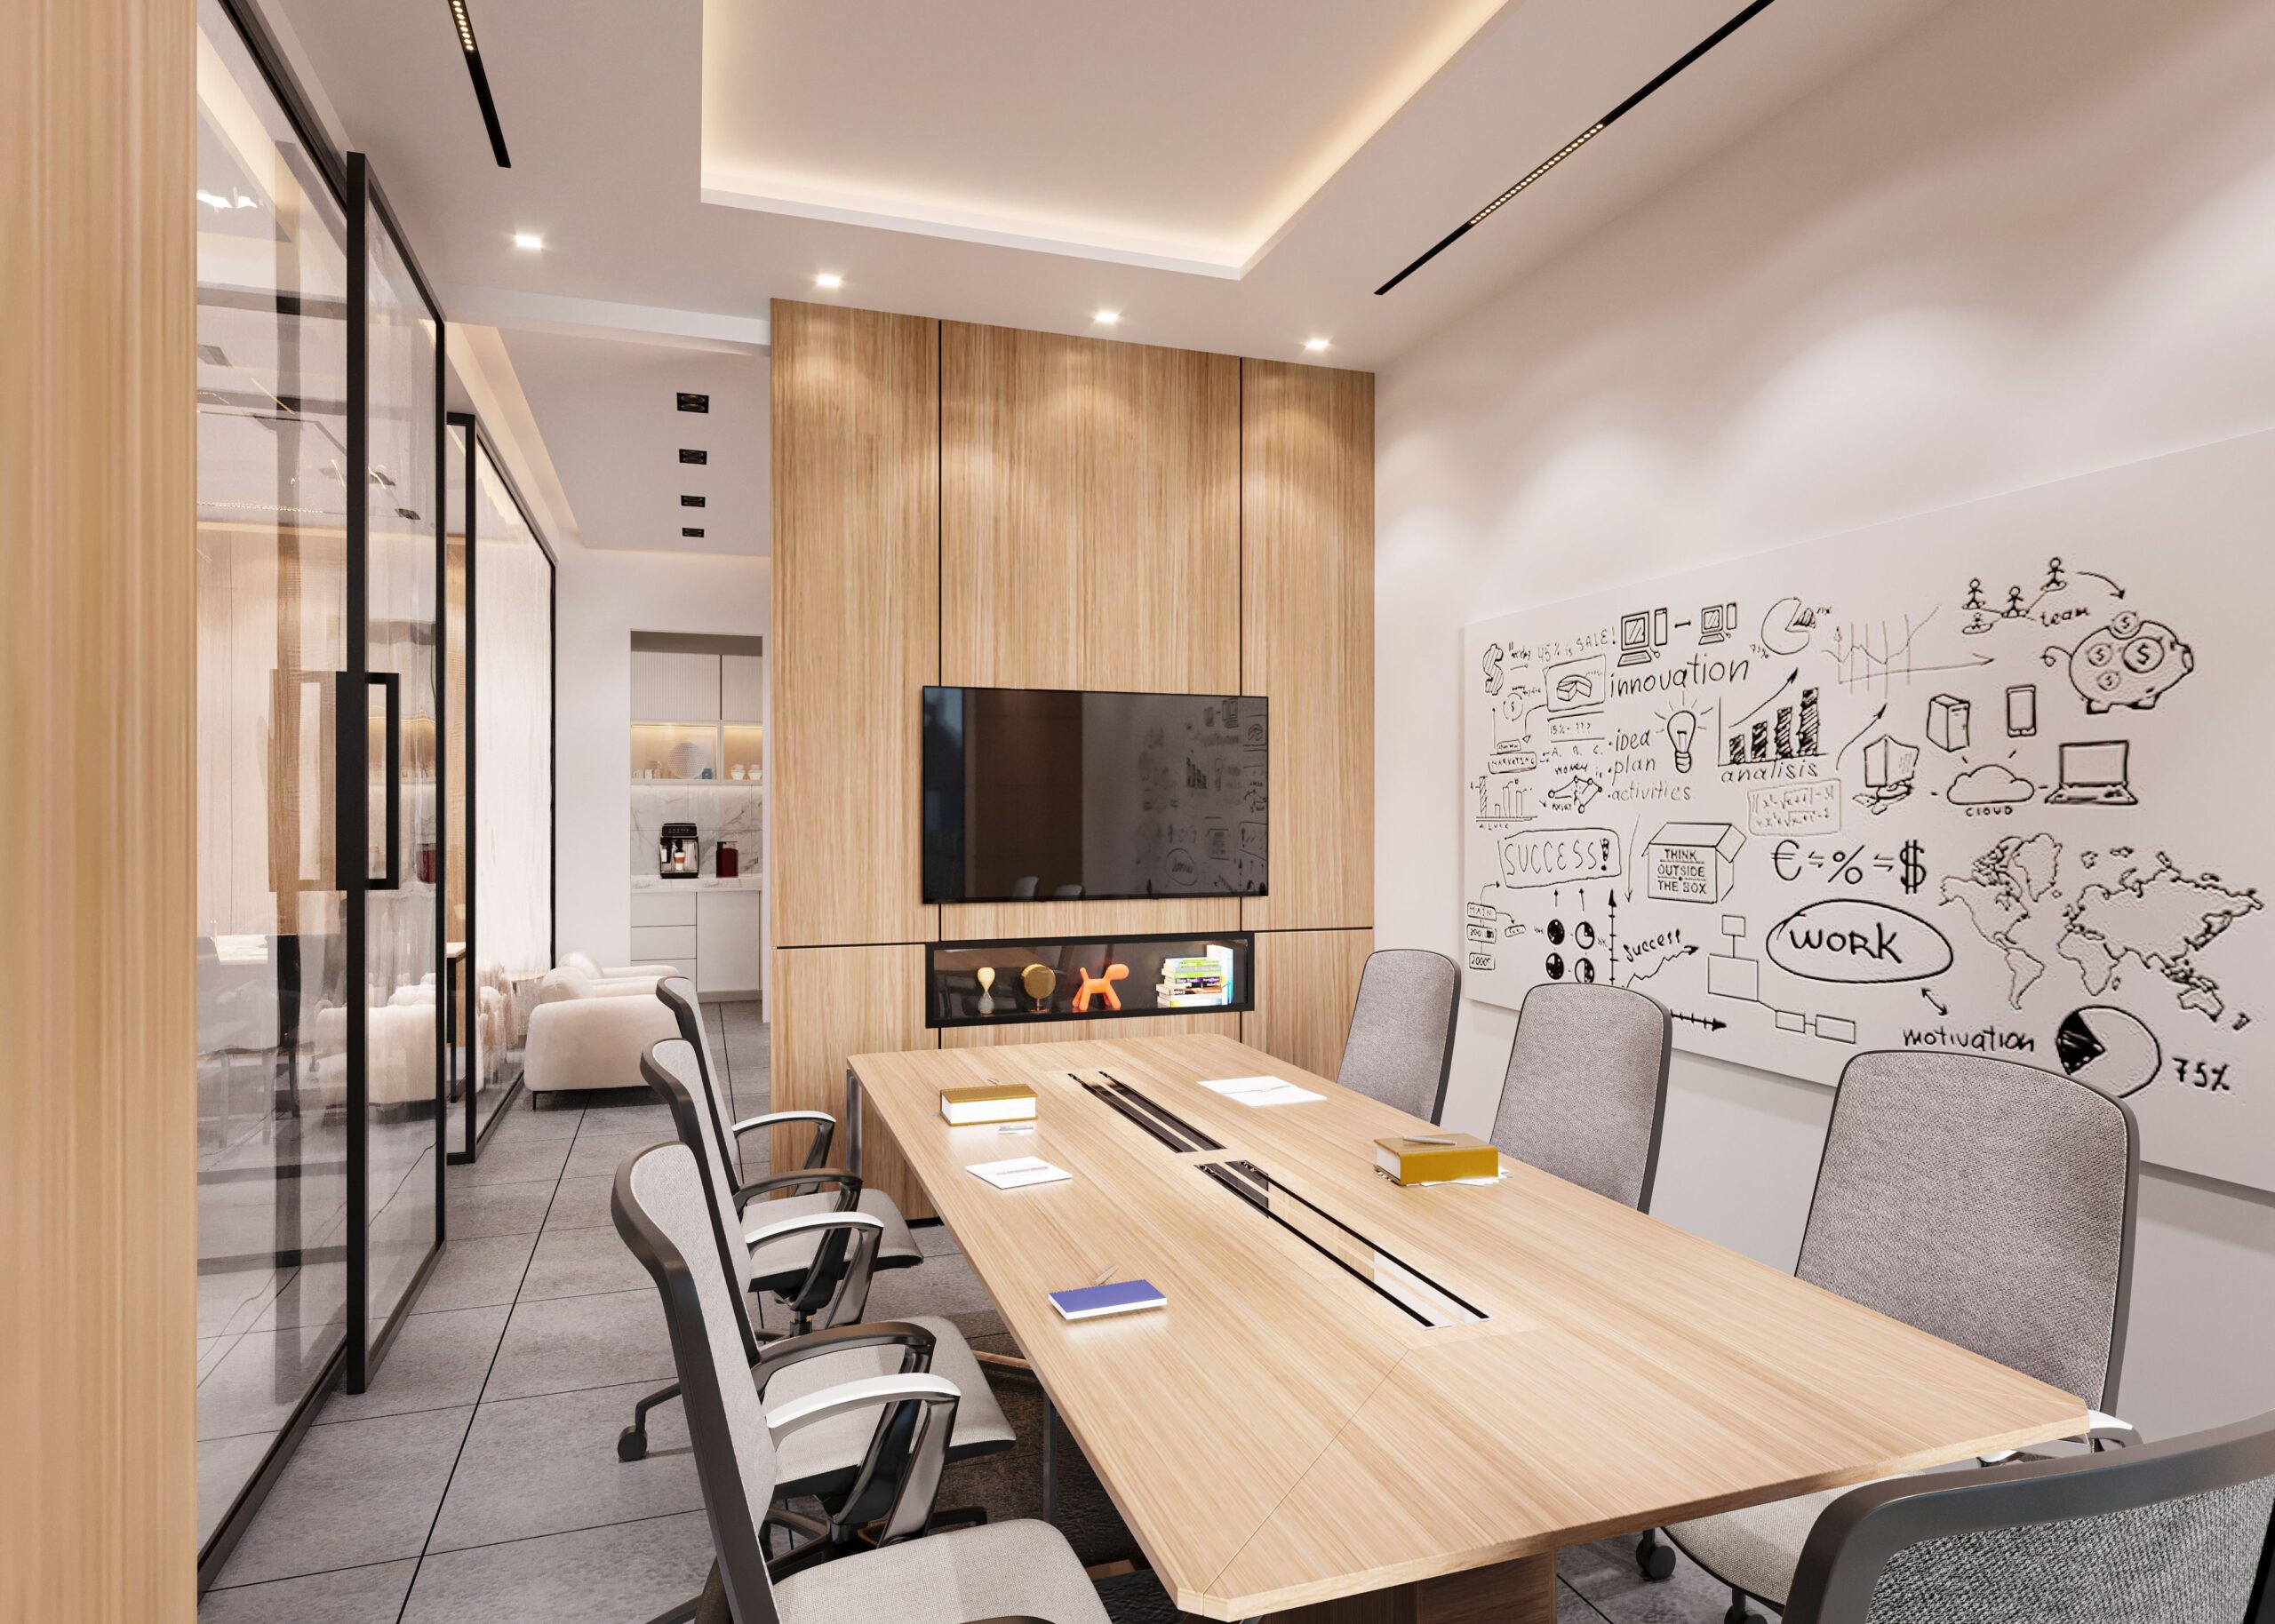
The layout of the space is also important. An open-plan space without internal columns provides the greatest flexibility – it can be divided into private offices, meeting rooms, quiet work zones and collaborative spaces according to the company’s needs. Ask the landlord whether the layout can be adapted to your specific requirements and who covers the cost of fit-out works. A flexible building can also make it relatively easy to expand or reduce the leased space in the future.
Office building class (A, B, C) – what does it actually mean?
A Class A office building offers the highest standard: a prestigious location, modern architecture, individually controlled air conditioning, a building management system (BMS), high-speed fibre-optic connectivity, professional technical support and comprehensive tenant infrastructure. Class B buildings offer a good, but lower, standard – they are often older or less conveniently located. Class C includes more economical solutions, typically requiring renovation or offering more limited amenities.
The choice of building class should reflect the nature of the business and the company’s priorities. Companies that value image, employee comfort and reliability almost always opt for Class A – the difference in rent can often be offset by lower staff turnover, fewer technical failures and a stronger impression on clients. If you would like to learn more about what defines this standard, explore our office space for lease offer.
Leasing costs – what is actually included in the price?
The total cost of leasing an office is not limited to the base rent per square metre. The bill also includes the service charge covering maintenance of common areas, security, cleaning and facility management; utilities charged according to consumption (electricity, water, heating and internet); as well as parking and any fit-out costs beyond the scope covered by the landlord.
When comparing offers, always ask about the total cost of occupying the space, rather than looking only at the rental rate. This helps avoid unpleasant surprises after signing the agreement. Ask for a monthly cost simulation based on the specific floor area, including all cost items. A reliable landlord should provide a transparent calculation with no hidden costs.
Infrastructure and amenities
A modern tenant expects much more than four walls. Check whether the building offers:
- above-ground or underground parking with visitor spaces and electric vehicle charging points;
- reception and security, preferably 24/7, with access control and CCTV;
- passenger lifts and a goods lift;
- air conditioning with individual control in different zones;
- fast, symmetrical fibre-optic internet and redundant power supply;
- additional amenities – conference rooms available for hire, nearby catering facilities and green areas.
These features have a real impact on employees’ everyday comfort, safety and efficiency, as well as on the impression the company makes on visiting clients.
The most common mistakes when choosing an office
Many companies make similar mistakes. The most common include focusing solely on the lowest rental rate without analysing hidden costs, underestimating the pace of headcount growth, overlooking parking, failing to verify the quality of technical systems and signing a long-term agreement too quickly without negotiating the terms. Being aware of these pitfalls makes it easier to avoid them and choose space that will serve the company for years.
Checklist – what to look out for when signing a lease
Before signing, work through the following checklist:
- Lease term – typically 3–5 years; check the renewal and termination terms.
- Rent indexation – how much and how often the rent increases, usually based on an inflation index.
- Fit-out scope – exactly what the fit-out includes and who finances it.
- Rent-free period – whether a rent-free period is available at the start of the lease or during the fit-out.
- Deposit and guarantees – the amount of the deposit or bank guarantee.
- Handover condition – shell & core or fully fitted out.
- Parking – the number of spaces included and the cost of additional spaces.
- Additional clauses – the possibility of subletting and first-refusal rights to neighbouring space.
Each of these points should be discussed directly with the landlord and, if in doubt, consulted with a lawyer specialising in commercial real estate. A well-prepared list of questions can significantly strengthen your negotiating position.
Summary – explore Giant in Poznań
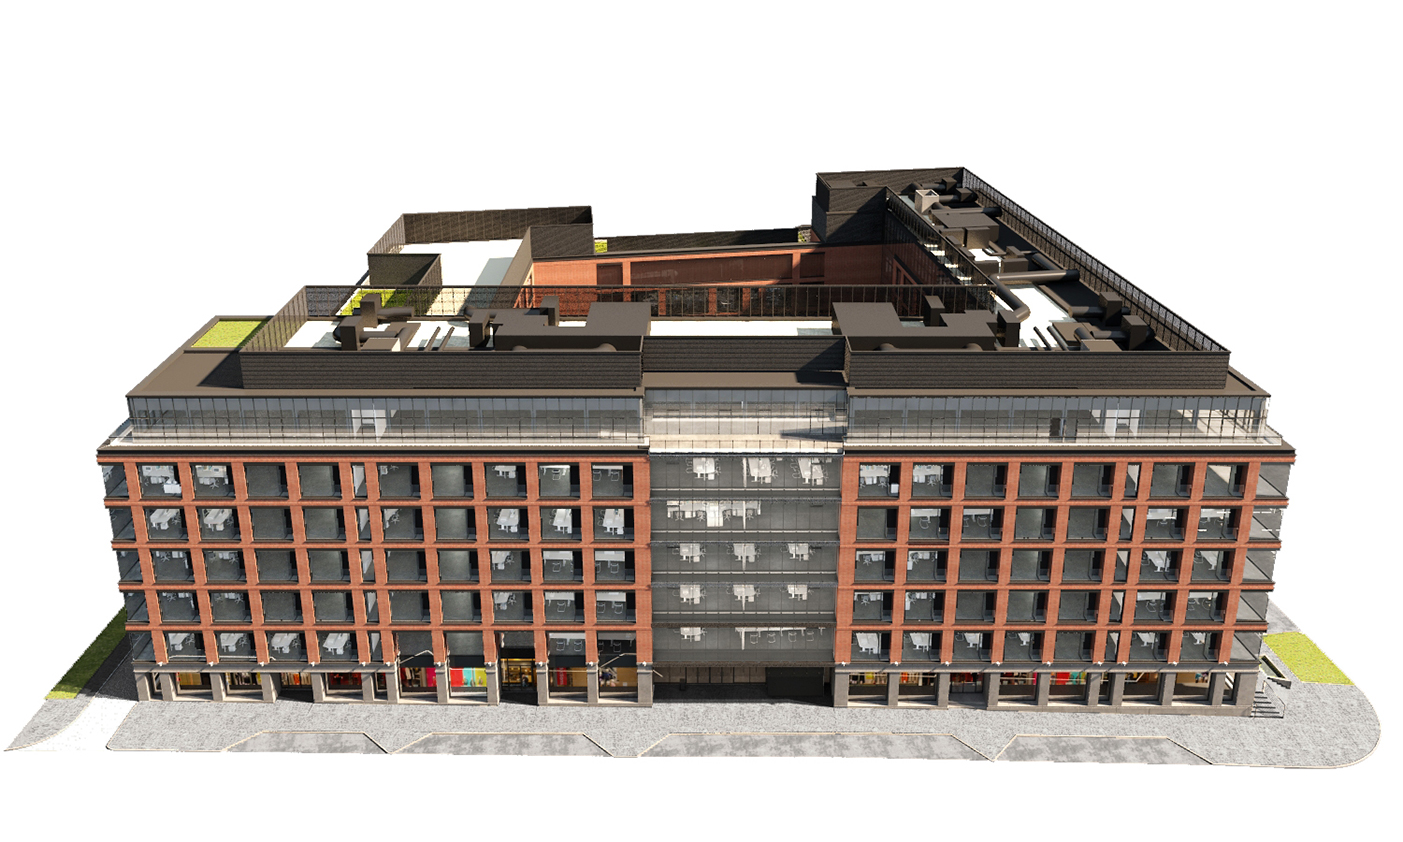
Choosing an office is an investment in your company’s development and image for years to come. By considering the location, appropriate floor area, building class, transparent cost structure and comprehensive infrastructure, you can minimise the risk of making a costly mistake. Giant is a modern Class A office building at 151 Głogowska Street in Poznań – well connected, with flexible office spaces ranging from individual modules to entire floors, parking, reception and comprehensive technical support. Contact us to arrange a no-obligation viewing of space tailored to your company’s needs.