An open-plan layout is now standard in many modern companies. When well designed, it supports collaboration; when poorly planned, it can become tiring due to noise. Here is how to design an open-plan office that combines efficiency with a comfortable working environment.
Advantages of open-plan offices
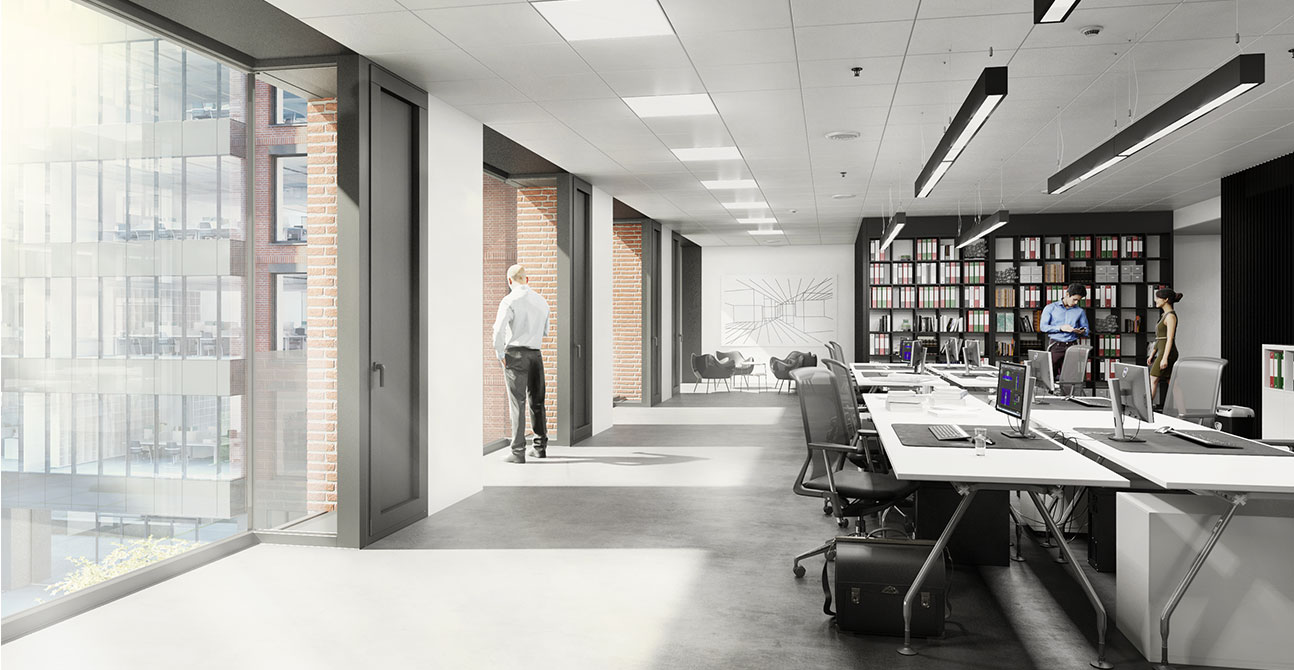
An open layout makes team communication easier, can be scaled flexibly as the company grows and makes more efficient use of space than a layout based entirely on private offices. The key, however, is to divide the space into zones with different functions.
Zones in a modern office
- Work zone – desks grouped by team, while maintaining comfortable distances.
- Quiet work zone – designated areas or booths for tasks that require concentration and private phone calls.
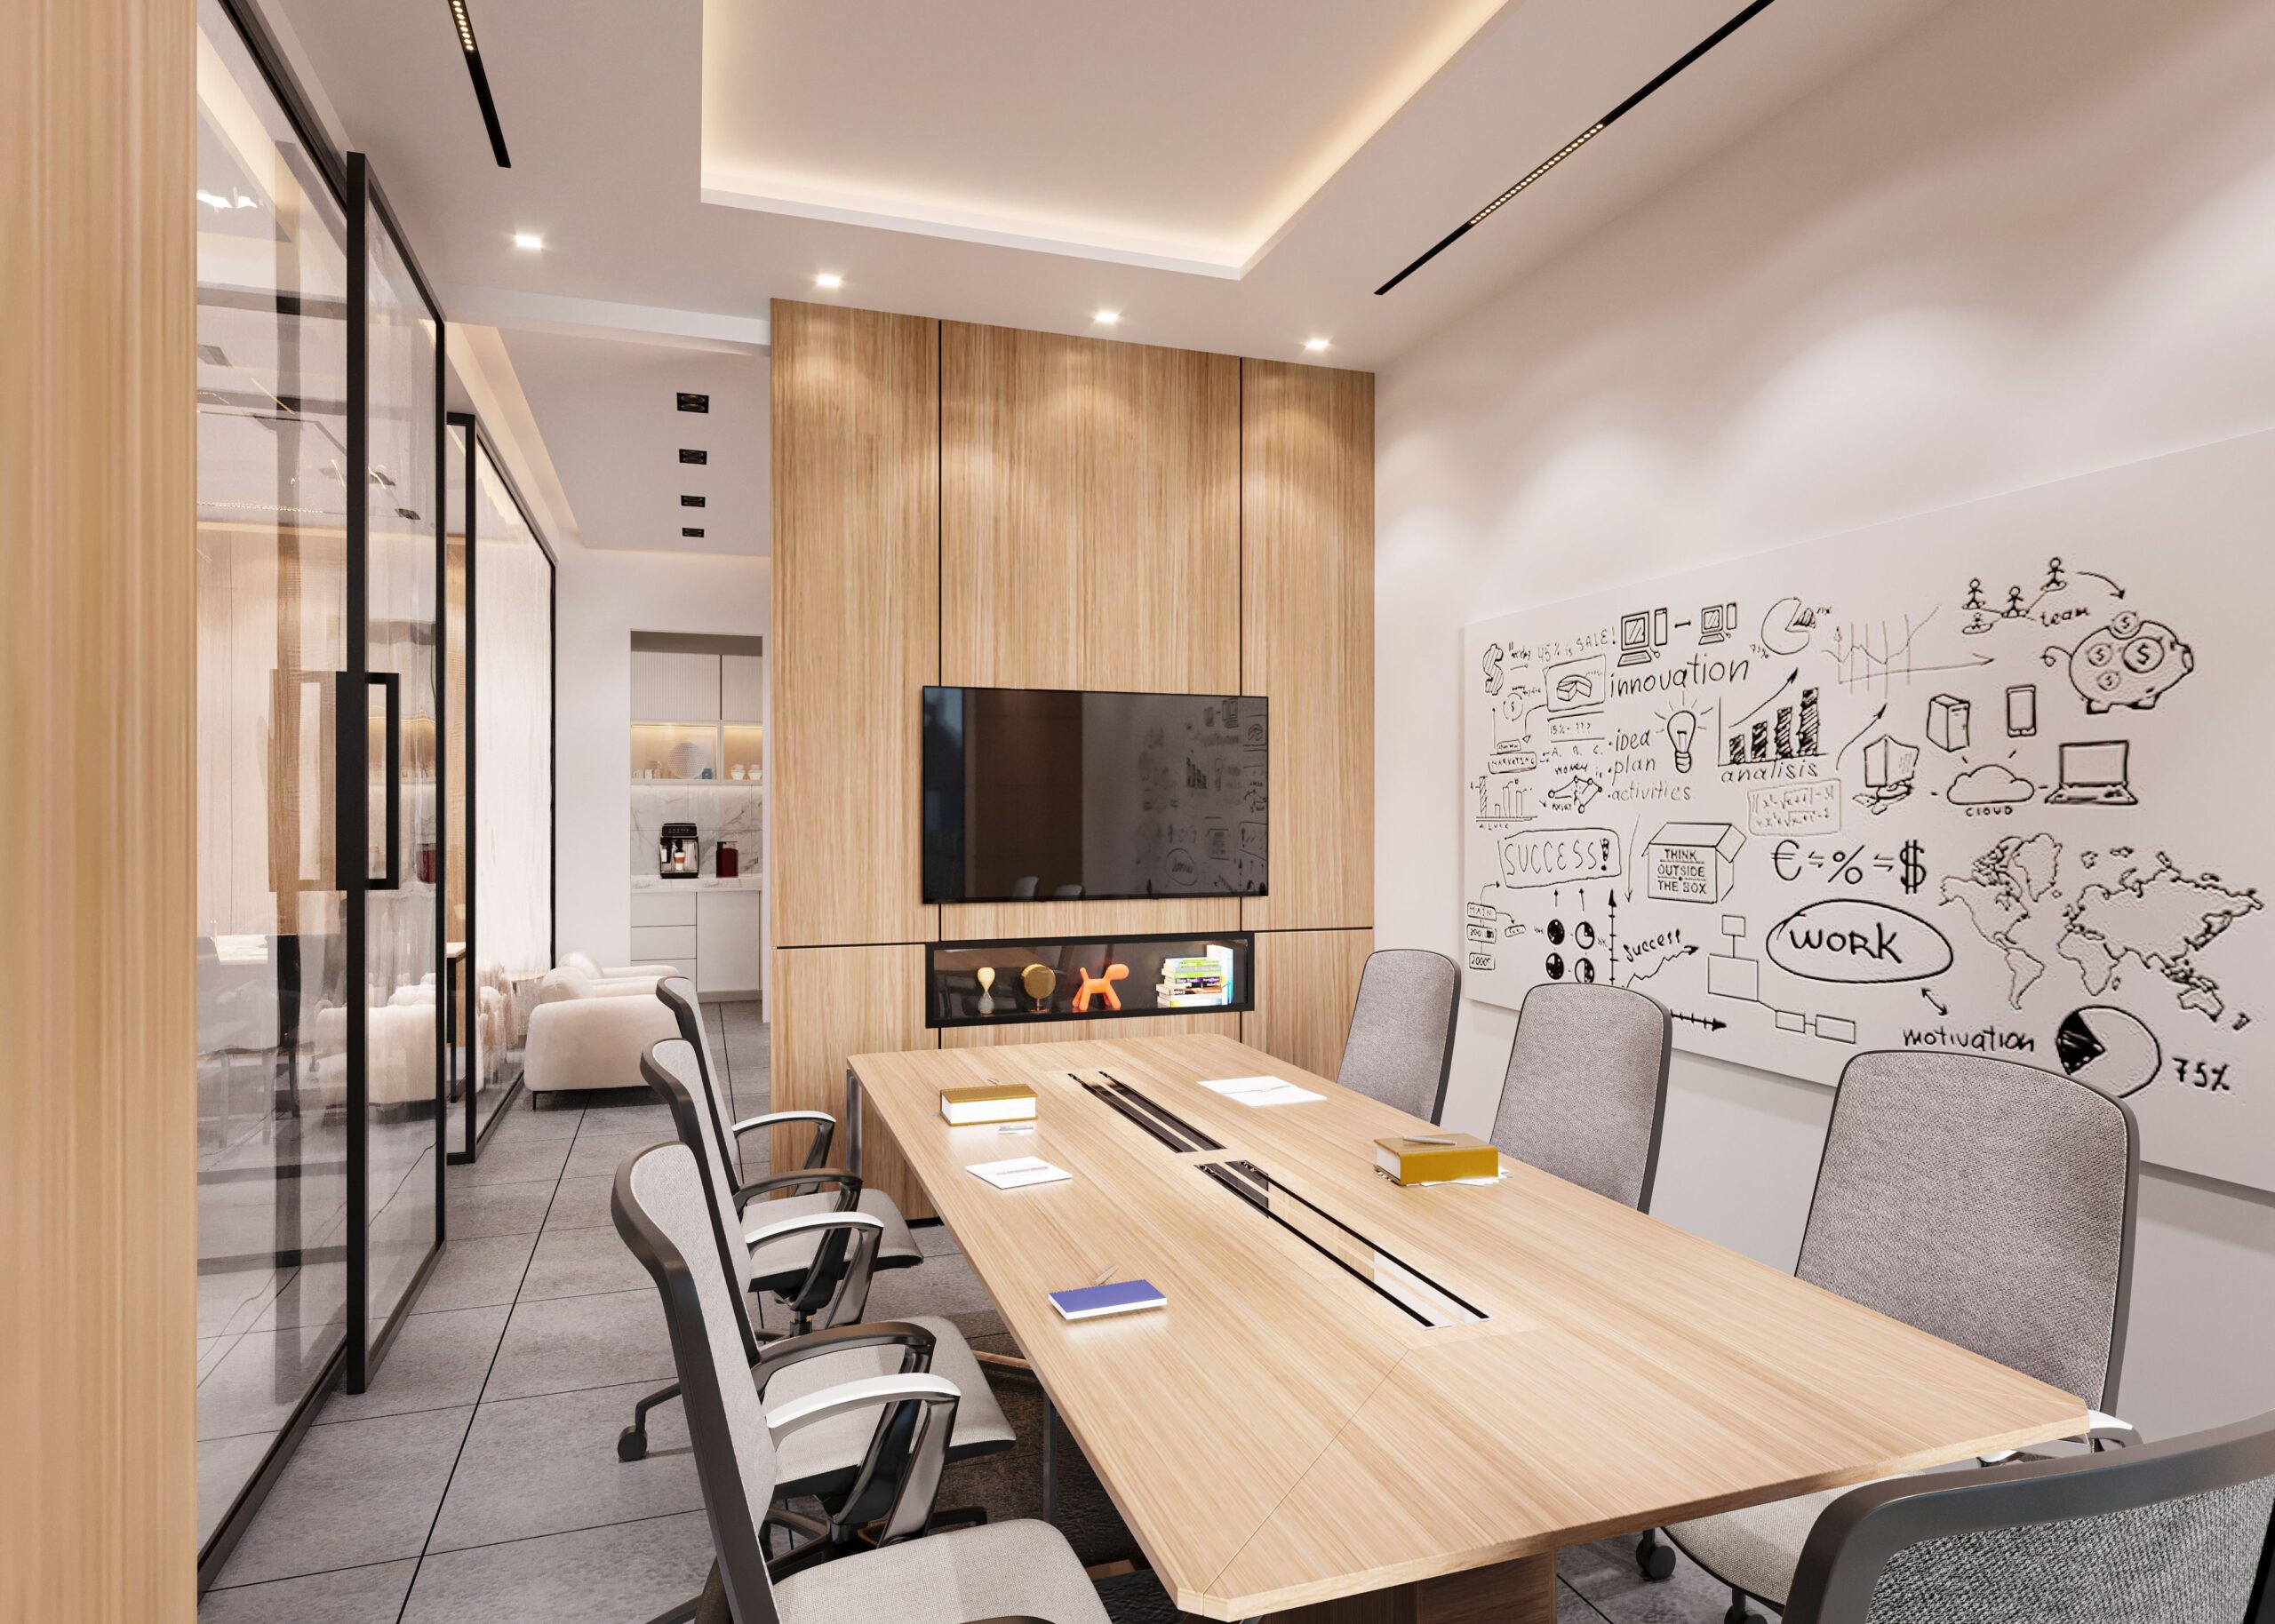
- Meeting zone – meeting rooms and smaller rooms for brainstorming sessions and video conferences.
- Social area – a kitchen and break area that provides a space for the team to connect.
Acoustics, light and greenery
The biggest challenge in an open-plan office is noise, so it is worth using acoustic panels, carpeting and partitions. Plenty of natural light and greenery can improve wellbeing and concentration. Individually controlled air conditioning helps maintain a comfortable environment throughout the day.
Flexible layouts in a Class A office building
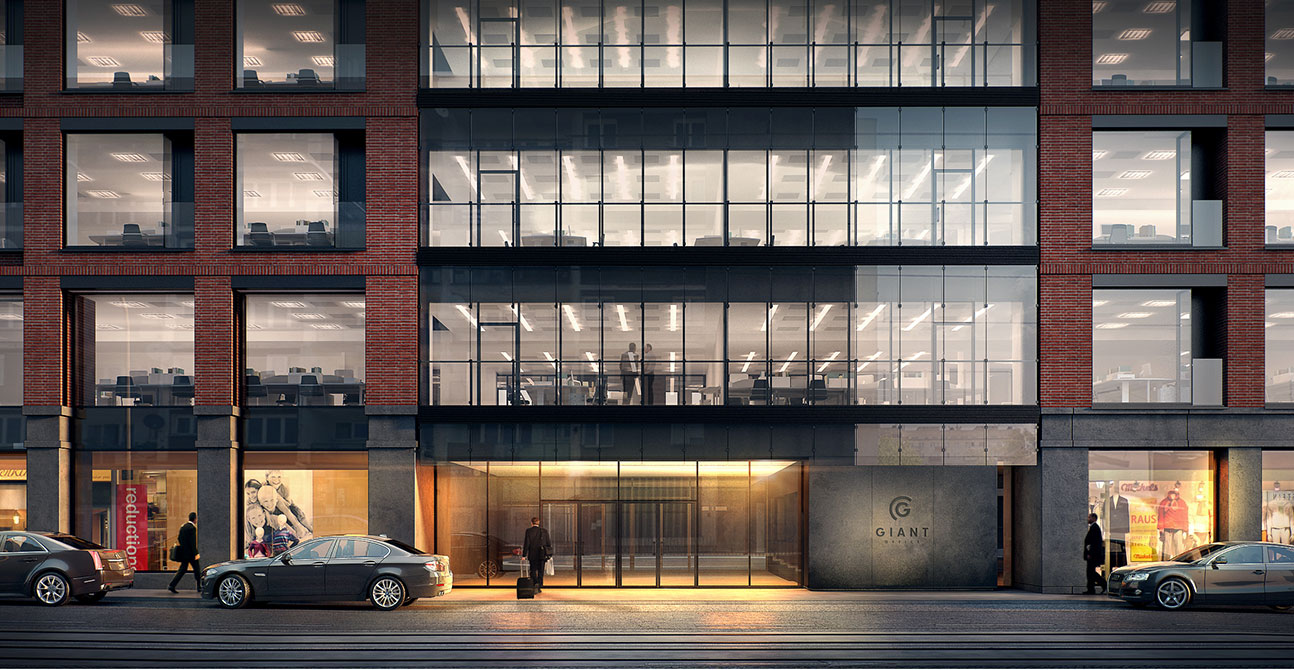
An open-plan layout is easiest to design in a space without internal columns. The floors at Giant offer open spaces that can be divided into zones to suit the needs of a particular team. Explore the available floors and office spaces.
Frequently asked questions
Can an open-plan office support focused work?
Yes – provided that quiet work zones and phone booths are included and attention is paid to acoustics.
How much space is needed per workstation?
In a comfortable open-plan office, a general guideline is several to a dozen or so square metres per person, depending on the nature of the work and the number of shared areas.