


When a company is looking for a location for its headquarters, it considers much more than the address itself. Access to a broad pool of qualified employees, convenient connections for clients and business partners, efficient transport links to other cities, opportunities for further growth and the surrounding environment all support day-to-day operations. In this respect, Poznań has long been one of Poland’s most important business centres.
It is a city that combines a strong economic base with a highly convenient location. On the one hand, it offers access to a large and diverse labour market. On the other, it provides efficient connections to Warsaw, Berlin and other parts of the country. The growing supply of modern office space is also significant, giving companies a wider choice of locations tailored to their needs.
Strong economy and a diverse business environment

Poznań has a strong and diversified economic base. At the end of 2025, there were 137,600 registered business entities in the city, and their number increased by 3,200 over the course of the year. Particularly well represented are companies operating in professional, scientific and technical services, trade, construction, IT and the real estate sector.
This is important for companies looking not only for employees, but also for business partners, suppliers and clients. Poznań offers a business environment where different industries and operating models meet. The presence of large companies, service providers, the modern business services sector and a strong industrial base gives the city an economic profile that extends well beyond the local market.
A location that makes doing business easier
One of Poznań’s greatest advantages is its location. The city lies between Warsaw and Berlin and is an important point on the map of both road and rail connections. The A2 motorway provides a direct link with Warsaw and the western border, while Poznań Ławica International Airport makes business travel and contact with international partners easier.
This is particularly important for companies serving clients across different parts of Poland. For them, the location of the headquarters can have a real impact on how easily meetings, business trips and the team’s everyday work can be organised.
Labour market and academic potential
People are another key factor in the city’s attractiveness for business. Poznań is an important academic centre, supplying the labour market each year with graduates from a wide range of fields. In 2025, Poznań and the surrounding area were home to 167 business service centres operating in areas including finance, accounting, IT, HR and customer service, employing a total of around 30,500 people. The scale of the local labour market is also reflected in the low unemployment rate, which stood at just 1.4% at the end of 2025. For companies, this means access to a large and diverse talent pool, making it easier to build teams with different skills and areas of expertise.
Poznań’s office market is growing alongside business
Economic growth is also reflected in the office real estate market. At the end of 2025, the stock of modern office space in Poznań stood at approximately 677,500 m². A further 72,900 m² remained under construction, making it the largest volume of office space in development among Poland’s regional office markets.
This does not mean that companies now choose offices based solely on floor area. The importance of the working environment and its ability to adapt to changing ways of working is growing. What attracts employees to the office today, and why companies are placing greater emphasis on the quality of space, was discussed in the article “Return to the office. Why are companies investing in the quality of the workplace today?”
Where in Poznań should you grow your business?
The choice of a specific address naturally depends on the nature of the company. A business whose employees mainly work remotely will have different priorities from a company that regularly welcomes clients, while another organisation may need convenient access from different parts of the city and surrounding areas.
In this context, locations that combine easy access to the city centre with convenient routes out of the city work particularly well. Giant at 151 Głogowska Street is one such location. The building stands on one of Poznań’s main arterial roads, connecting the city centre with the southern districts and providing straightforward access towards the A2 motorway. Tram and bus stops are located directly by the building, while the city centre and main railway station are only a few minutes away.
A space that can grow with your business
Location alone is not everything. It is equally important whether the space can be adapted to the size of the team and the way it works. At Giant, office spaces ranging from approximately 150 to 950 m² are available and can be arranged to suit the individual needs of each tenant. This allows both smaller companies and larger, growing teams to create a workspace that reflects the way they operate on a daily basis.
Tenants also have access to parking, 24/7 reception and security, fibre-optic connectivity and technical facilities. Restaurants, shops and service points are located nearby, making it easier to organise everyday work without unnecessary travel.
Giant brings together the elements that matter most when choosing a company headquarters: a convenient location, flexible office space and facilities that allow businesses to focus on their day-to-day operations.

Just a few years ago, the office was primarily a place employees came to in order to do their work. Today, it is increasingly becoming one of the elements of a company’s strategy. Alongside remuneration, benefits, organisational culture and development opportunities, the quality of the workplace is playing an increasingly important role.
This shift is particularly visible from a People & Culture perspective. Companies now compete not only for clients, but also for the best employees. As a result, they are paying more attention to every aspect of the everyday employee experience. What matters is not only how much people earn, but also where they work, how they feel there and what the space says about the company they are joining.
That is why office quality is no longer purely a matter of aesthetics. A well-designed workplace can support engagement, team integration, recruitment and employer branding.
The office is part of the employee experience

Employee experience, meaning the overall experience an employee has with a company, goes far beyond their relationship with a manager or the scope of their responsibilities. It is the sum of everyday interactions with the organisation, including the seemingly small ones.
The first impression when entering the office. The comfort of the workstation. Access to places where employees can talk in peace. The ability to focus without constant noise. Space for team meetings. A kitchen, a breakout area or somewhere for an informal conversation. Each of these elements shapes how employees perceive their workplace.
A good office will not solve every organisational problem. It cannot replace a healthy culture, competent leadership or attractive pay. It can, however, strengthen positive experiences and show employees that the company has consciously designed the environment in which they spend a significant part of their day.
This is particularly important in a hybrid working model. If employees can carry out some tasks from home, the office needs to offer more than a desk and an internet connection. It should be a place they want to come to and feel is worth coming to.
Younger generations see the workplace differently

For younger employees, the working environment is a natural part of how they assess an employer. The generations entering the labour market today are used to paying attention to user experience, such as aesthetics and convenience, and they bring similar expectations to their professional lives.
For them, a modern office can be a sign that the organisation is open and aware of employees’ needs today. An outdated, uncomfortable space that does not match the way people work, on the other hand, can create quite the opposite impression.
This is not about fashionable design for its own sake. Above all, young employees expect a sensibly designed workplace: the option to choose between focused work and collaboration, comfort, access to daylight, good acoustics and a space that suits different working styles.
Space can bring people together

One of the biggest challenges for modern organisations is building relationships within teams that do not always work together in the same place. Technology makes effective remote collaboration possible, but it does not always replace spontaneous interactions, such as a quick conversation over coffee or an unexpected encounter with someone from another department. These small moments often help create a sense of belonging within the organisation.
That is why office space can play an important role in bringing people together. Well-designed shared areas encourage interaction, support collaboration and create opportunities for building relationships outside formal structures. In practice, this means moving away from thinking of the office simply as a collection of workstations. A good office should support the way people actually work together.
Can an attractive office help with recruitment?
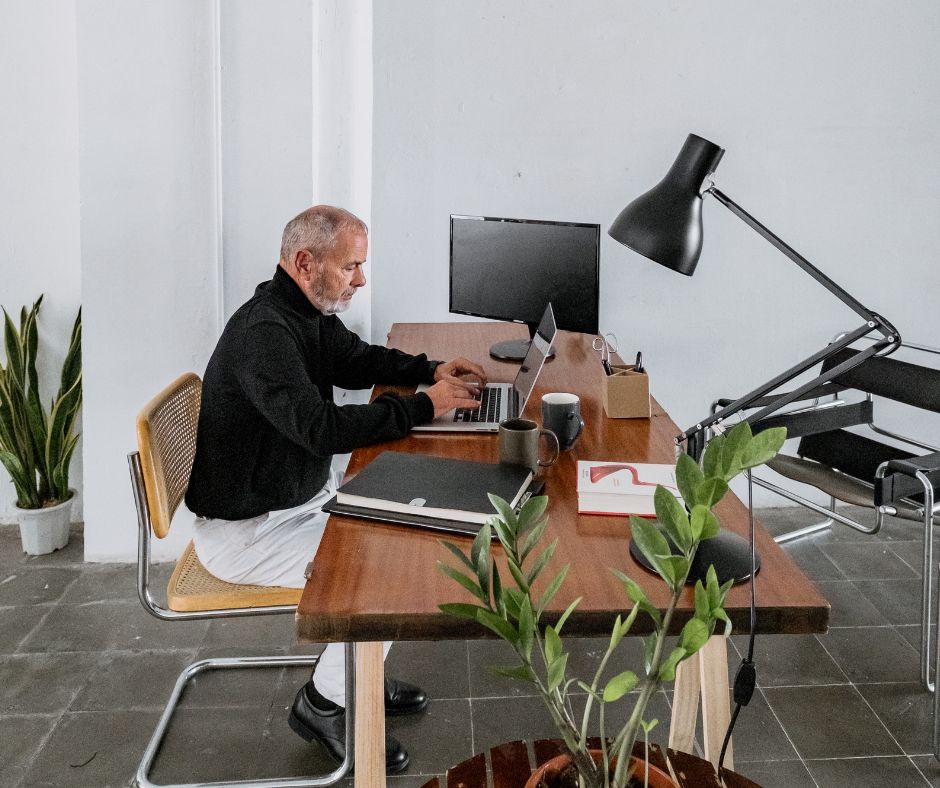
A candidate gets to know a company before signing a contract. They browse its website and social media, read employee reviews, speak with a recruiter and often visit the office. At that point, the workplace becomes a very tangible part of the employer brand.
If a company communicates a modern approach to employees, collaboration and flexibility, but the candidate arrives at a workplace that reflects none of those values, a clear gap appears between the message and the reality. A well-designed, consistent space can reinforce the employer promise and show how the organisation works without the need for additional explanation.
This does not mean, of course, that a candidate will choose a company solely because of an attractive office. However, when several organisations offer a similar role, salary and development opportunities, the quality of the working environment can become one of the factors that influences the final decision.
The office says a lot about the employer
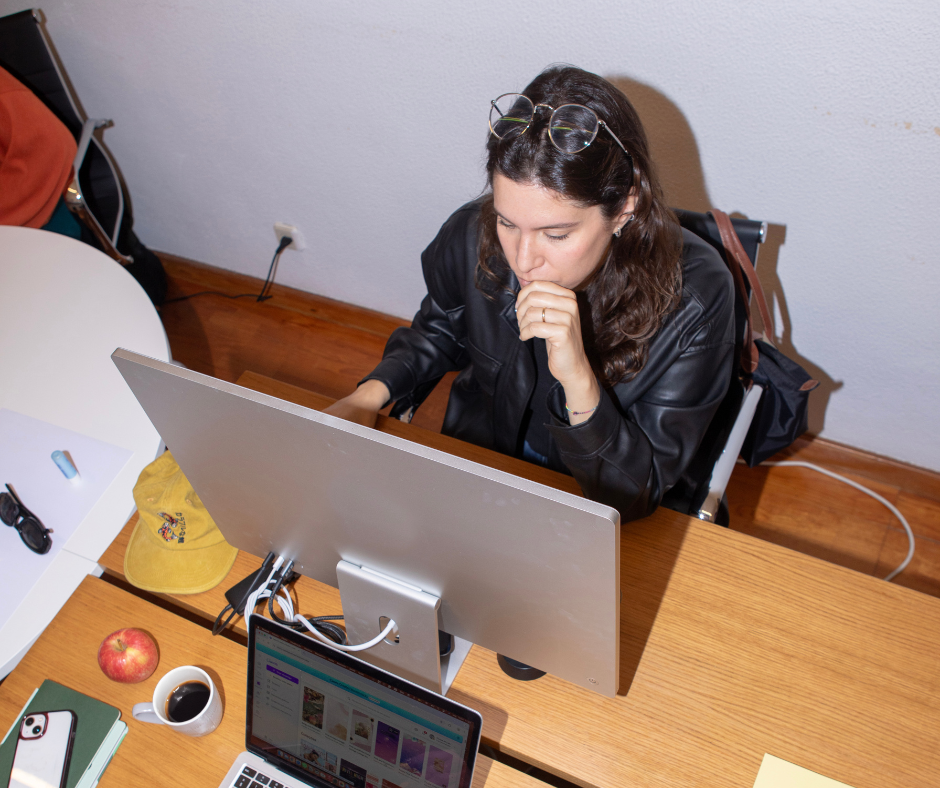
Office space is one of the most tangible expressions of organisational culture. A company that invests in employee comfort and wellbeing sends a clear message: people are an important part of our business.
The workplace can also reflect the way a company is managed. An open and flexible organisation may need spaces that support collaboration and knowledge sharing. A company whose work requires concentration should provide the right conditions for focused work. An organisation built around meetings and creativity may need a variety of spaces for project work. What matters most, therefore, is not simply how attractive the office looks, but how well it is aligned with the people, culture and business model of the company.
A good office for great people? Today, it is more than a slogan. It is a conscious business decision.
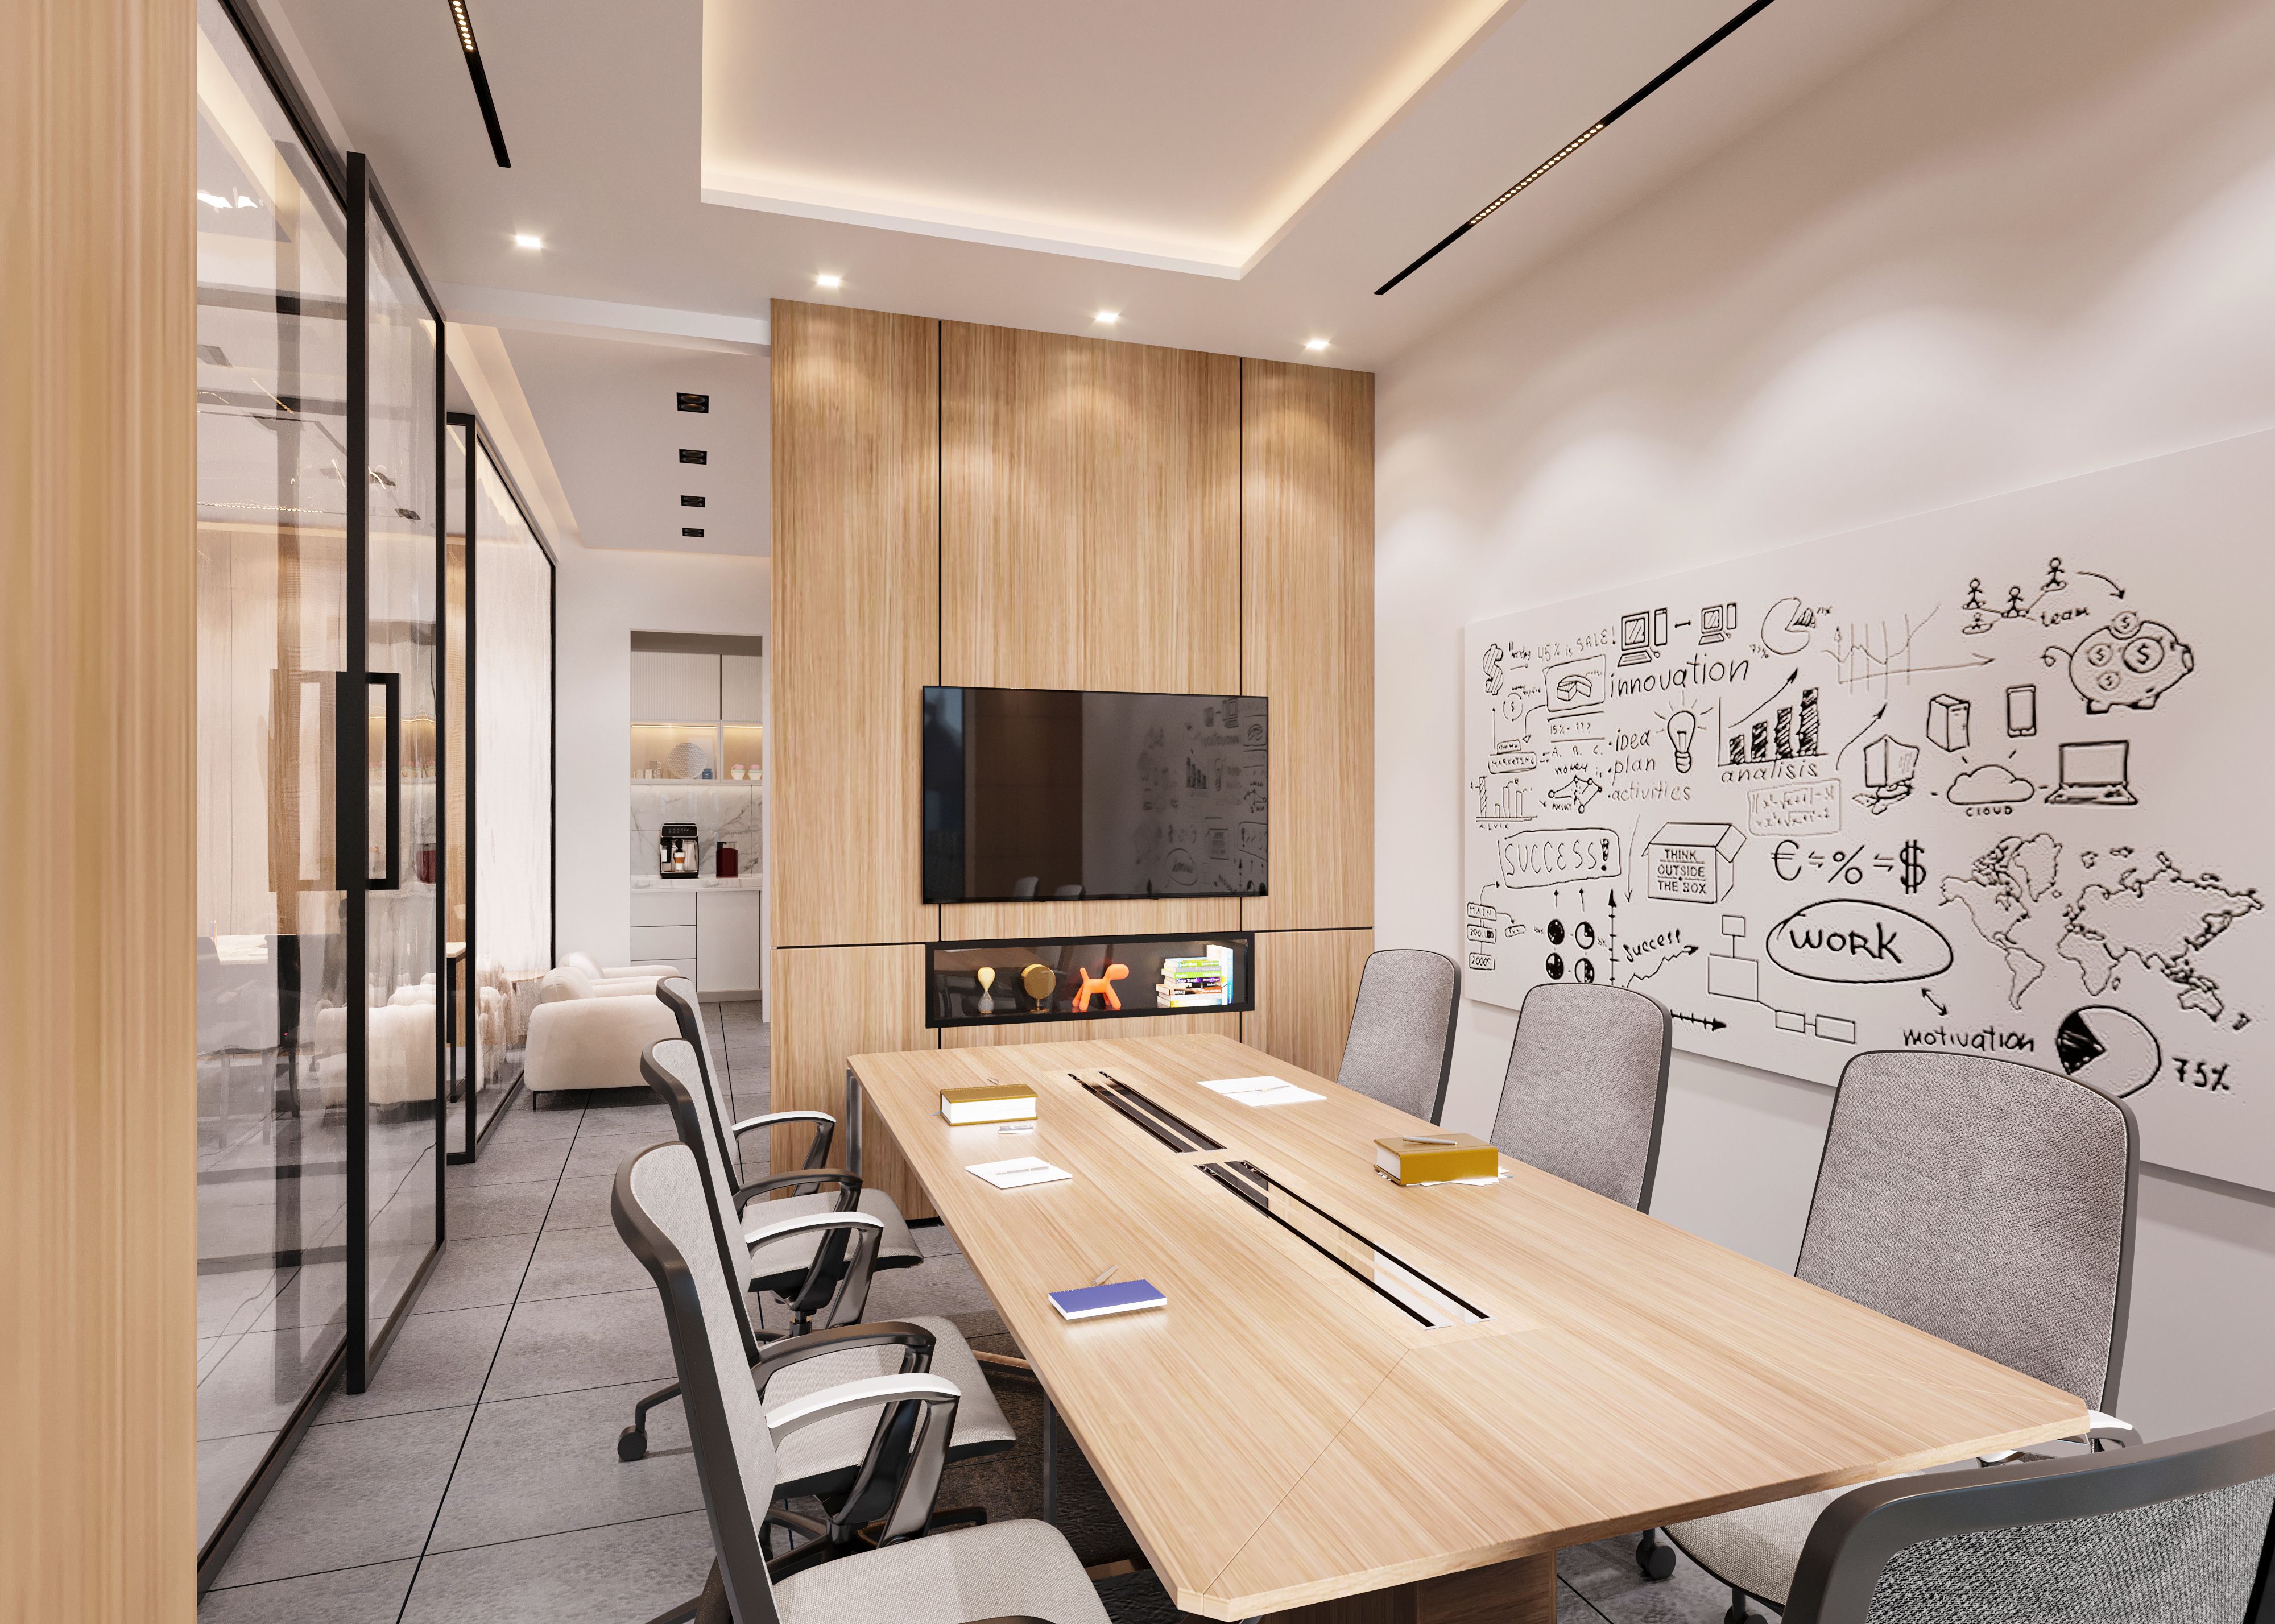
A decade ago, an office was primarily expected to accommodate a team and provide everyone with a workstation. Today, we expect much more from it: spaces for focused work and collaboration, online meetings and the free exchange of ideas.
The office of the future is not about futuristic gadgets. It is a space that responds to the way teams actually work and changes as the company’s needs evolve.
Why is the office of 10 years ago no longer enough?
What has changed most is how we use the office. In many organisations, on-site work is increasingly combined with remote work, while employees carry out a wide range of tasks throughout the day rather than repeating the same type of work. Eurofound, the European Foundation for the Improvement of Living and Working Conditions, has reported that organisations across Europe are developing and adapting hybrid working models to the real needs of their teams.
In practice, this means that on the same day we may need several hours of focused work, a short team meeting, an online call with a client and a longer project discussion. In this context, the traditional layout with one assigned desk for every employee does not always work. A modern office should make it easy to choose a space that suits the task at hand.
One space cannot support every task
A well-designed office does not need to consist of many separate rooms, but it should provide different working environments.
Tasks that require concentration are best carried out in a quiet space that limits noise and other distractions. Teamwork, on the other hand, requires areas that encourage conversation, the exchange of ideas and joint project work. In addition to meeting rooms, informal spaces are equally important. Comfortable seating, a shared kitchen or more relaxed meeting areas are ideal for short conversations and breaks.
The aim is not to create as many zones as possible, but to make sure that each one has a clearly defined function and responds to the real needs of the team.
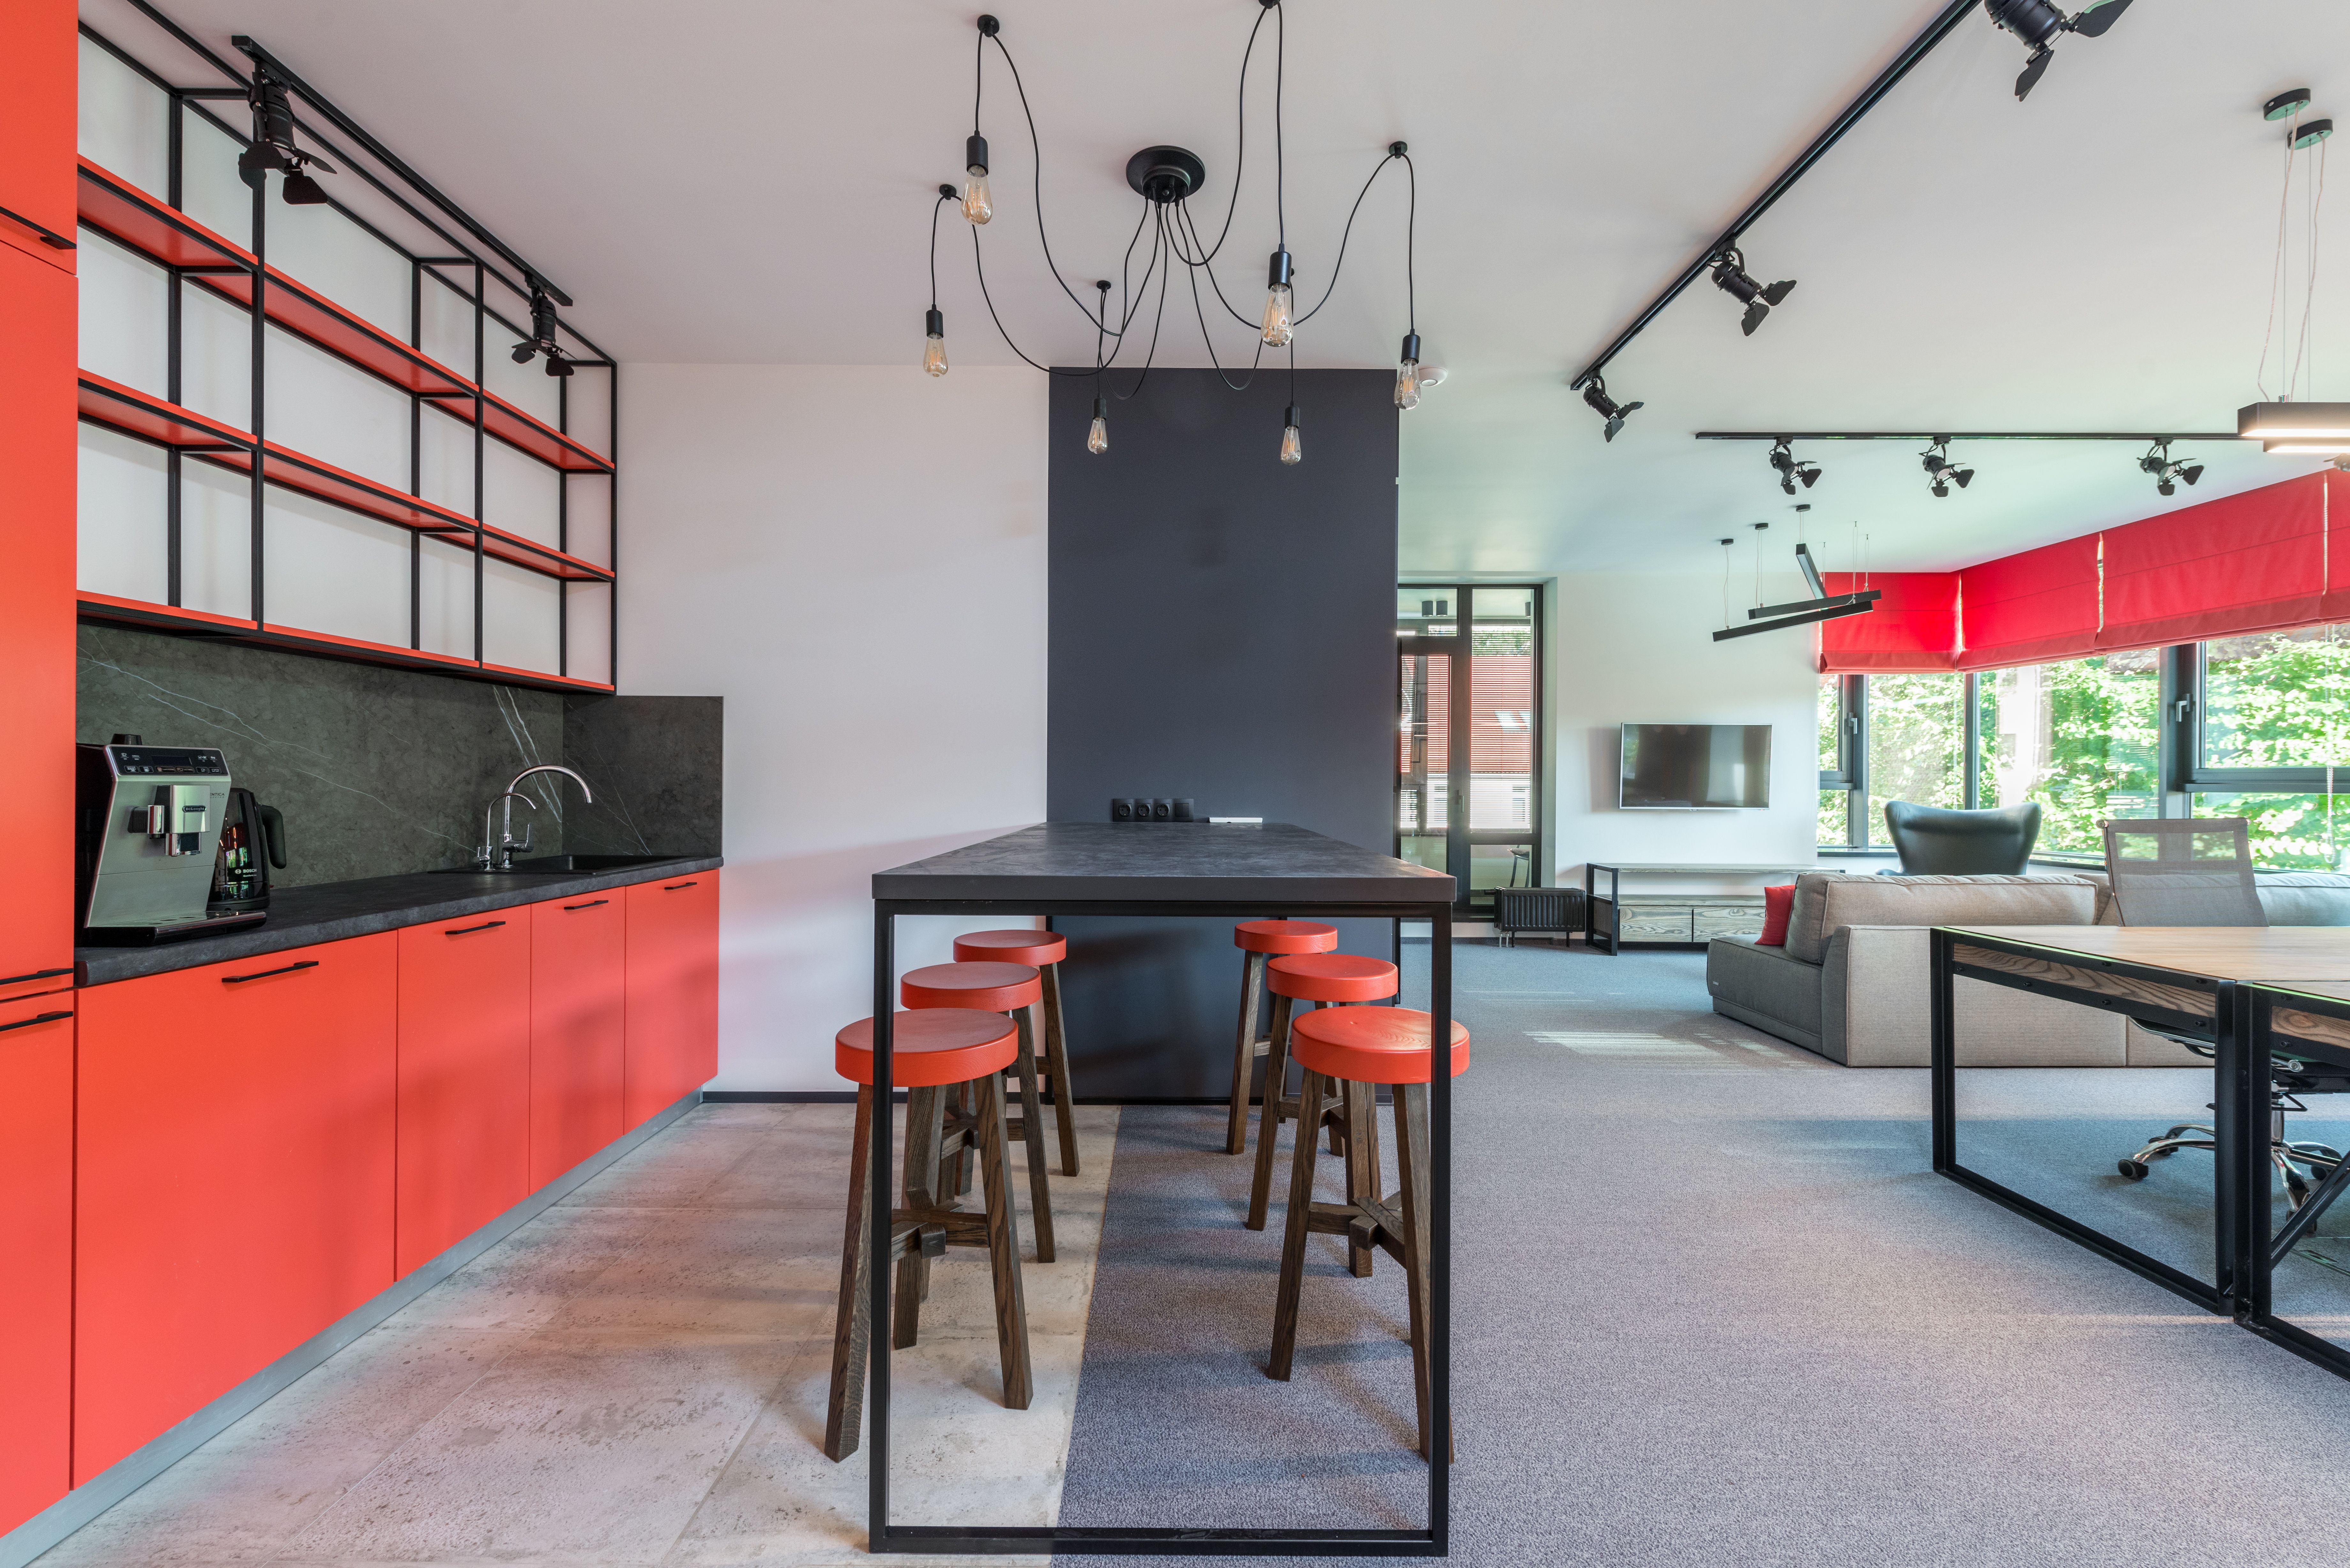
How is hybrid work changing the role of the office?
In a hybrid working model, employees do not come into the office every day. This means it is worth taking a different approach to how the available space is used.
The office is becoming more than just a place to carry out everyday tasks. It is also a space for meeting as a team, collaborating and communicating directly. Eurofound points out that in hybrid working models, presence in the office may be particularly important for collaboration and interpersonal contact. This does not mean, however, that the office stops being a place for individual work. There is still a need for spaces where employees can focus and work independently.
A well-designed office of the future should therefore support different scenarios rather than forcing everyone to work in the same way.
What should a modern meeting room look like?
A conference room is no longer used only for conversations between people sitting around the same table.
With hybrid work, some participants may be in the office while others join remotely. In practice, this means that the room needs not only enough space, but also a reliable internet connection and technology that enables smooth online meetings.
Technology should support work rather than make using the space more complicated. Quick device connections, screen-sharing options and easy presentation controls can help make meetings run more smoothly and reduce the number of unnecessary devices.
These are the kinds of solutions that make technology feel like a natural part of the office.
Flexible space can change with your business
The needs of an organisation rarely remain the same for many years. A team may grow, some employees may move to a hybrid working model, or the company may need an additional meeting room or more space for collaborative work.
That is why flexible office space gives companies greater freedom than a layout designed for one fixed way of working.
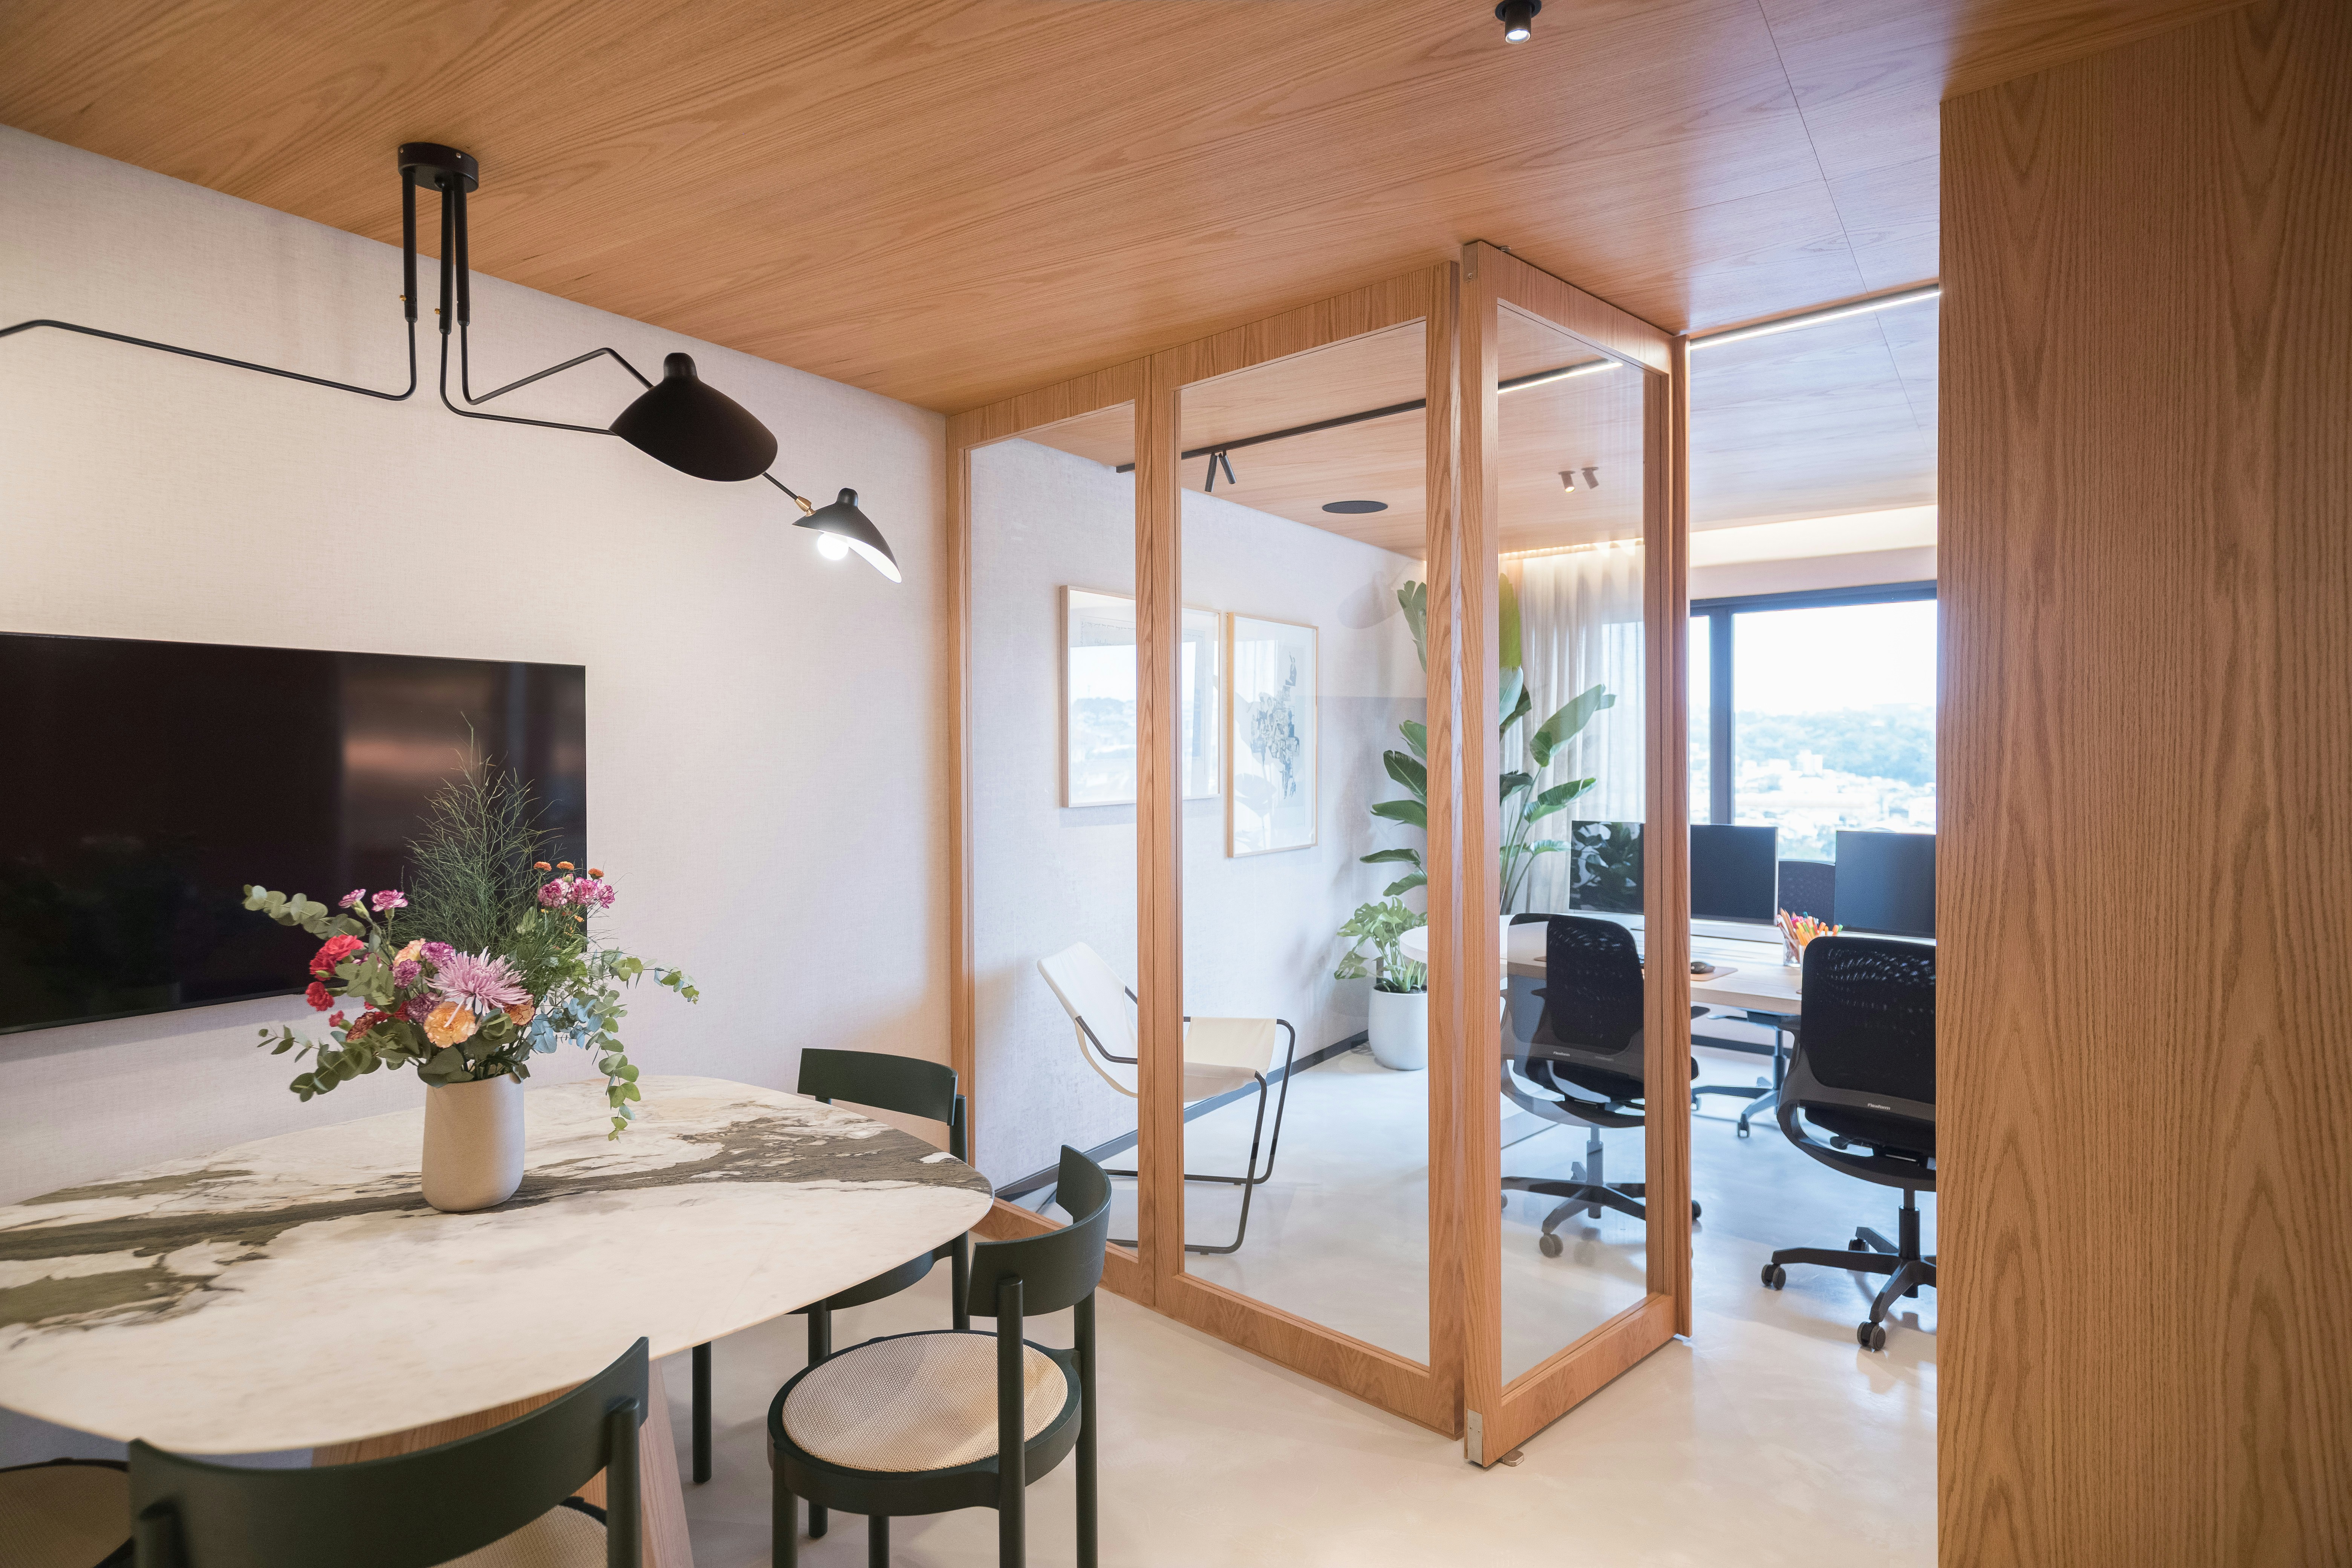
At Giant, office space is available from individual modules to entire floors and can be arranged to meet the needs of a specific tenant. The open floor layout can accommodate both open-plan offices and private rooms or meeting spaces.
This means the office can be planned around the way the team actually works, rather than forcing the team to adapt to a ready-made layout.
What should you look for when choosing a modern office?
Before making a decision, it is worth asking a few questions.
Can the layout be adapted to the way your team works? Are there spaces for focused work as well as collaboration? Does the office support both on-site and online meetings? Can the space change as the company grows? What is the technical infrastructure like? Does the workspace support comfortable working conditions throughout the day? How convenient is the commute and how much parking is available?
This approach makes it possible to assess an office not only in terms of floor area and the number of workstations, but also in terms of how well it supports everyday work.
FAQ
Does the office of the future have to be open plan?
No. Open space is only one of many possible solutions. Depending on the nature of the team’s work, a modern office may combine open-plan areas with private rooms, meeting rooms and spaces designed for focused work.
Does every company need the same types of spaces?
No. Office layouts should reflect the size of the team, the type of work performed and the way work is organised. A smaller team may need a much simpler layout than a large organisation.
Does the office still matter in a hybrid working model?
Yes, but its role may differ from that of a traditional office. It can serve as a place for collaboration, team meetings and tasks that require working conditions that are difficult to replicate outside the office.
Is office location still important?
Yes. A convenient commute matters even when employees are not in the office every day. Giant is located at 151 Głogowska Street in Poznań, close to public transport and with parking available on site.
An office that can change with your business
A modern office does not have to be designed around as many desks as possible. What matters more is creating a space that supports focused work, collaboration, meetings and responds to the changing needs of the team.
If you are looking for modern office space to lease in Poznań, explore Giant’s available office spaces and layout options.
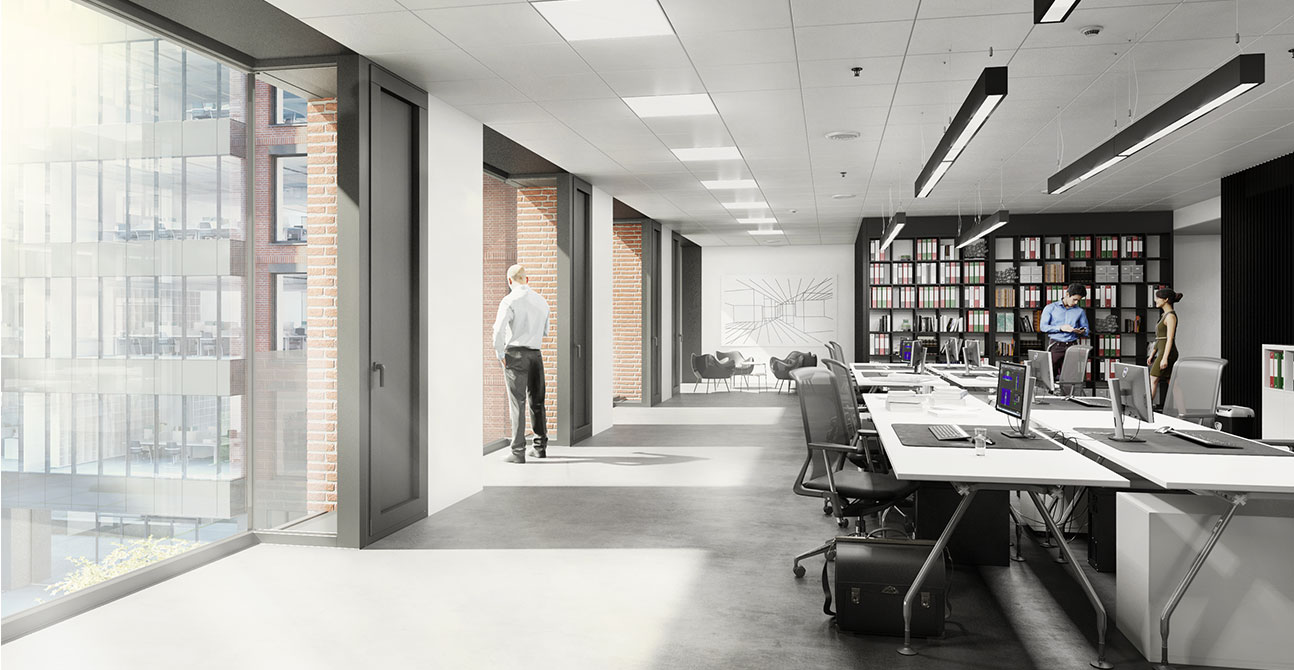
An open-plan layout is now standard in many modern companies. When well designed, it supports collaboration; when poorly planned, it can become tiring due to noise. Here is how to design an open-plan office that combines efficiency with a comfortable working environment.
Advantages of open-plan offices
An open layout makes team communication easier, can be scaled flexibly as the company grows and makes more efficient use of space than a layout based entirely on private offices. The key, however, is to divide the space into zones with different functions.
Zones in a modern office
- Work zone – desks grouped by team, while maintaining comfortable distances.
- Quiet work zone – designated areas or booths for tasks that require concentration and private phone calls.
- Meeting zone – meeting rooms and smaller rooms for brainstorming sessions and video conferences.
- Social area – a kitchen and break area that provides a space for the team to connect.
Acoustics, light and greenery
The biggest challenge in an open-plan office is noise, so it is worth using acoustic panels, carpeting and partitions. Plenty of natural light and greenery can improve wellbeing and concentration. Individually controlled air conditioning helps maintain a comfortable environment throughout the day.
Flexible layouts in a Class A office building
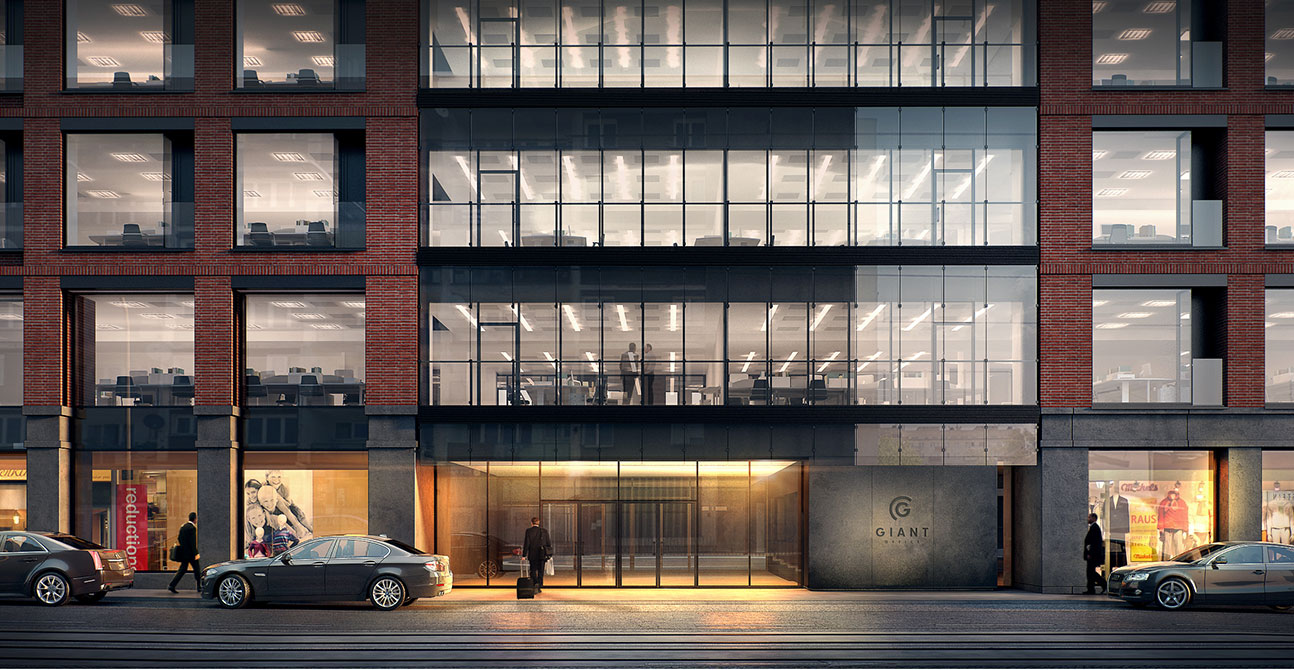
An open-plan layout is easiest to design in a space without internal columns. The floors at Giant offer open spaces that can be divided into zones to suit the needs of a particular team. Explore the available floors and office spaces.
Frequently asked questions
Can an open-plan office support focused work?
Yes – provided that quiet work zones and phone booths are included and attention is paid to acoustics.
How much space is needed per workstation?
In a comfortable open-plan office, a general guideline is several to a dozen or so square metres per person, depending on the nature of the work and the number of shared areas.
Explore office spaces to arrange at Giant →
Choosing an office to lease is one of the most important decisions a company makes. The address where your team works and clients meet affects your brand image, employees’ everyday comfort, operational efficiency and often the cost of running the business for years to come. In this complete guide, we take you through all the key criteria worth considering before signing a lease agreement, with a particular focus on the Poznań office market in 2026.
Location – why is it the most important criterion?
There is a saying in real estate that three things matter: location, location and location. When it comes to leasing an office, this is particularly true. A well-connected address shortens employees’ commuting times, makes it easier for clients and business partners to reach you, can reduce staff turnover and strengthens the company’s image in the eyes of business partners.
When assessing a location, pay attention to several specific factors: access to public transport (tram and bus stops within a few minutes’ walk), proximity to major roads and motorway access, distance from the airport and railway station, parking availability and the immediate surroundings. Restaurants, hotels, banks, fitness clubs and essential services nearby can significantly improve everyday working comfort and make the location more attractive to potential employees.
In Poznań, locations along major roads leading out of the city, such as the area around Głogowska Street, are particularly valued. They combine quick access to the city centre with convenient connections to the ring road and the A2 motorway. Such an address allows employees commuting from different parts of the metropolitan area and from outside the city to reach the office without multiple changes. Find out more about how to assess the accessibility of an address on the Giant location page.
Floor area – how many square metres per employee?
The second key decision is floor area. An office that is too small reduces comfort and productivity and can make recruitment more difficult, while an office that is too large generates unnecessary monthly costs. As a general guideline, a traditional office model requires around 8–12 m² per employee, including shared areas such as meeting rooms, the kitchen, reception and circulation space. For hybrid teams, this figure may be lower, but it is worth planning some room for growth over the next 2–3 years. Moving offices is costly and time-consuming, so it is better to anticipate an increase in headcount in advance.
The layout of the space is also important. An open-plan space without internal columns provides the greatest flexibility – it can be divided into private offices, meeting rooms, quiet work zones and collaborative spaces according to the company’s needs. Ask the landlord whether the layout can be adapted to your specific requirements and who covers the cost of fit-out works. A flexible building can also make it relatively easy to expand or reduce the leased space in the future.
Office building class (A, B, C) – what does it actually mean?
A Class A office building offers the highest standard: a prestigious location, modern architecture, individually controlled air conditioning, a building management system (BMS), high-speed fibre-optic connectivity, professional technical support and comprehensive tenant infrastructure. Class B buildings offer a good, but lower, standard – they are often older or less conveniently located. Class C includes more economical solutions, typically requiring renovation or offering more limited amenities.
The choice of building class should reflect the nature of the business and the company’s priorities. Companies that value image, employee comfort and reliability almost always opt for Class A – the difference in rent can often be offset by lower staff turnover, fewer technical failures and a stronger impression on clients. If you would like to learn more about what defines this standard, explore our office space for lease offer.
Leasing costs – what is actually included in the price?
The total cost of leasing an office is not limited to the base rent per square metre. The bill also includes the service charge covering maintenance of common areas, security, cleaning and facility management; utilities charged according to consumption (electricity, water, heating and internet); as well as parking and any fit-out costs beyond the scope covered by the landlord.
When comparing offers, always ask about the total cost of occupying the space, rather than looking only at the rental rate. This helps avoid unpleasant surprises after signing the agreement. Ask for a monthly cost simulation based on the specific floor area, including all cost items. A reliable landlord should provide a transparent calculation with no hidden costs.
Infrastructure and amenities
A modern tenant expects much more than four walls. Check whether the building offers:
- above-ground or underground parking with visitor spaces and electric vehicle charging points;
- reception and security, preferably 24/7, with access control and CCTV;
- passenger lifts and a goods lift;
- air conditioning with individual control in different zones;
- fast, symmetrical fibre-optic internet and redundant power supply;
- additional amenities – conference rooms available for hire, nearby catering facilities and green areas.
These features have a real impact on employees’ everyday comfort, safety and efficiency, as well as on the impression the company makes on visiting clients.
The most common mistakes when choosing an office
Many companies make similar mistakes. The most common include focusing solely on the lowest rental rate without analysing hidden costs, underestimating the pace of headcount growth, overlooking parking, failing to verify the quality of technical systems and signing a long-term agreement too quickly without negotiating the terms. Being aware of these pitfalls makes it easier to avoid them and choose space that will serve the company for years.
Checklist – what to look out for when signing a lease
Before signing, work through the following checklist:
- Lease term – typically 3–5 years; check the renewal and termination terms.
- Rent indexation – how much and how often the rent increases, usually based on an inflation index.
- Fit-out scope – exactly what the fit-out includes and who finances it.
- Rent-free period – whether a rent-free period is available at the start of the lease or during the fit-out.
- Deposit and guarantees – the amount of the deposit or bank guarantee.
- Handover condition – shell & core or fully fitted out.
- Parking – the number of spaces included and the cost of additional spaces.
- Additional clauses – the possibility of subletting and first-refusal rights to neighbouring space.
Each of these points should be discussed directly with the landlord and, if in doubt, consulted with a lawyer specialising in commercial real estate. A well-prepared list of questions can significantly strengthen your negotiating position.
Summary – explore Giant in Poznań
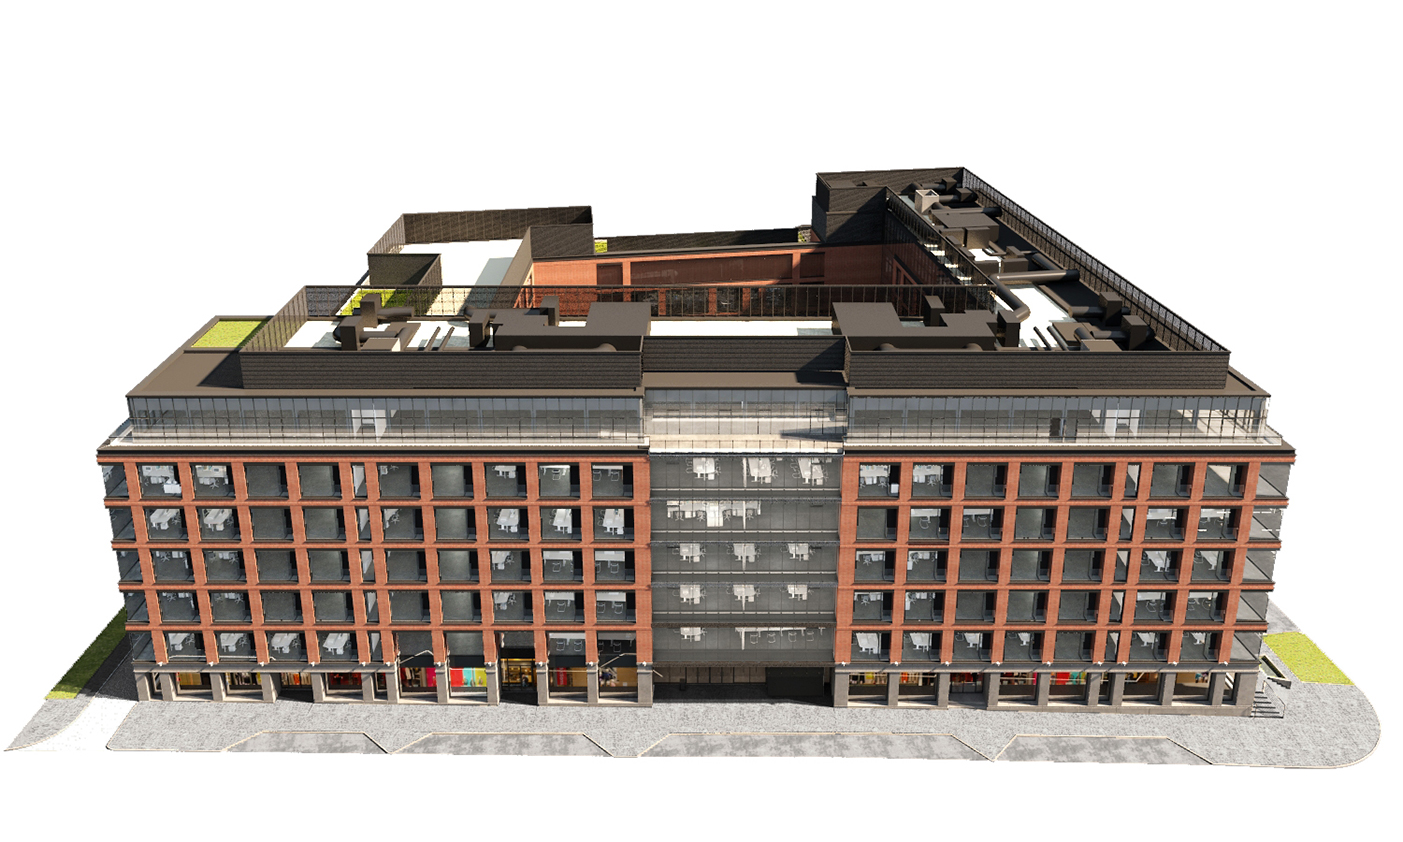
Choosing an office is an investment in your company’s development and image for years to come. By considering the location, appropriate floor area, building class, transparent cost structure and comprehensive infrastructure, you can minimise the risk of making a costly mistake. Giant is a modern Class A office building at 151 Głogowska Street in Poznań – well connected, with flexible office spaces ranging from individual modules to entire floors, parking, reception and comprehensive technical support. Contact us to arrange a no-obligation viewing of space tailored to your company’s needs.
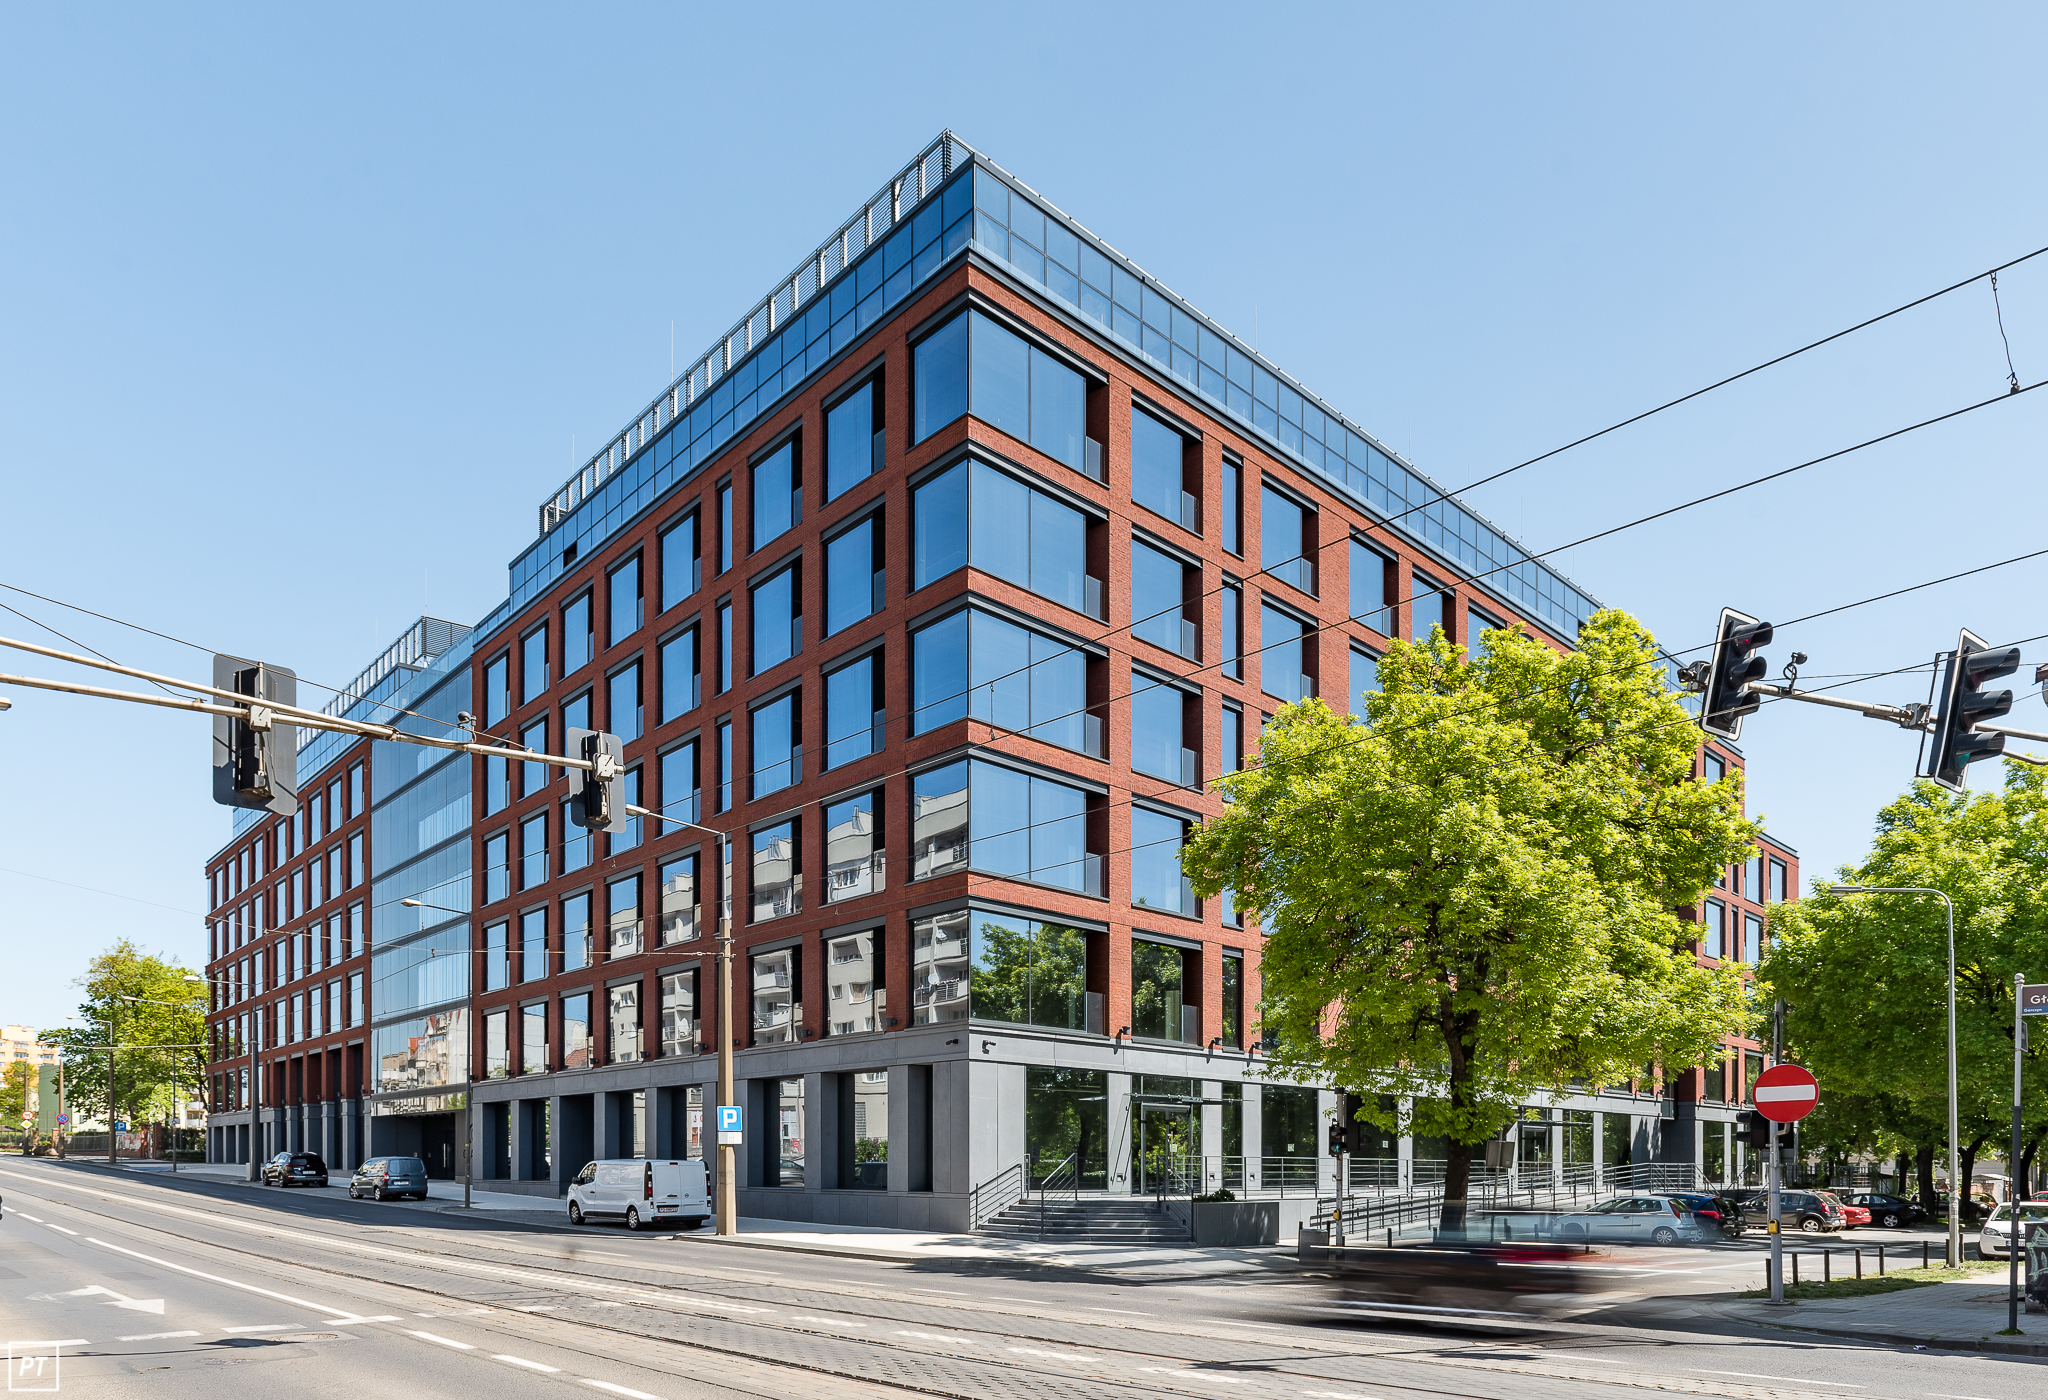
A well-designed office is more than just a place where we carry out our responsibilities. It is a space that affects employees’ comfort, efficiency and everyday wellbeing. At Giant, functionality goes hand in hand with solutions that make everyday work simply more comfortable.
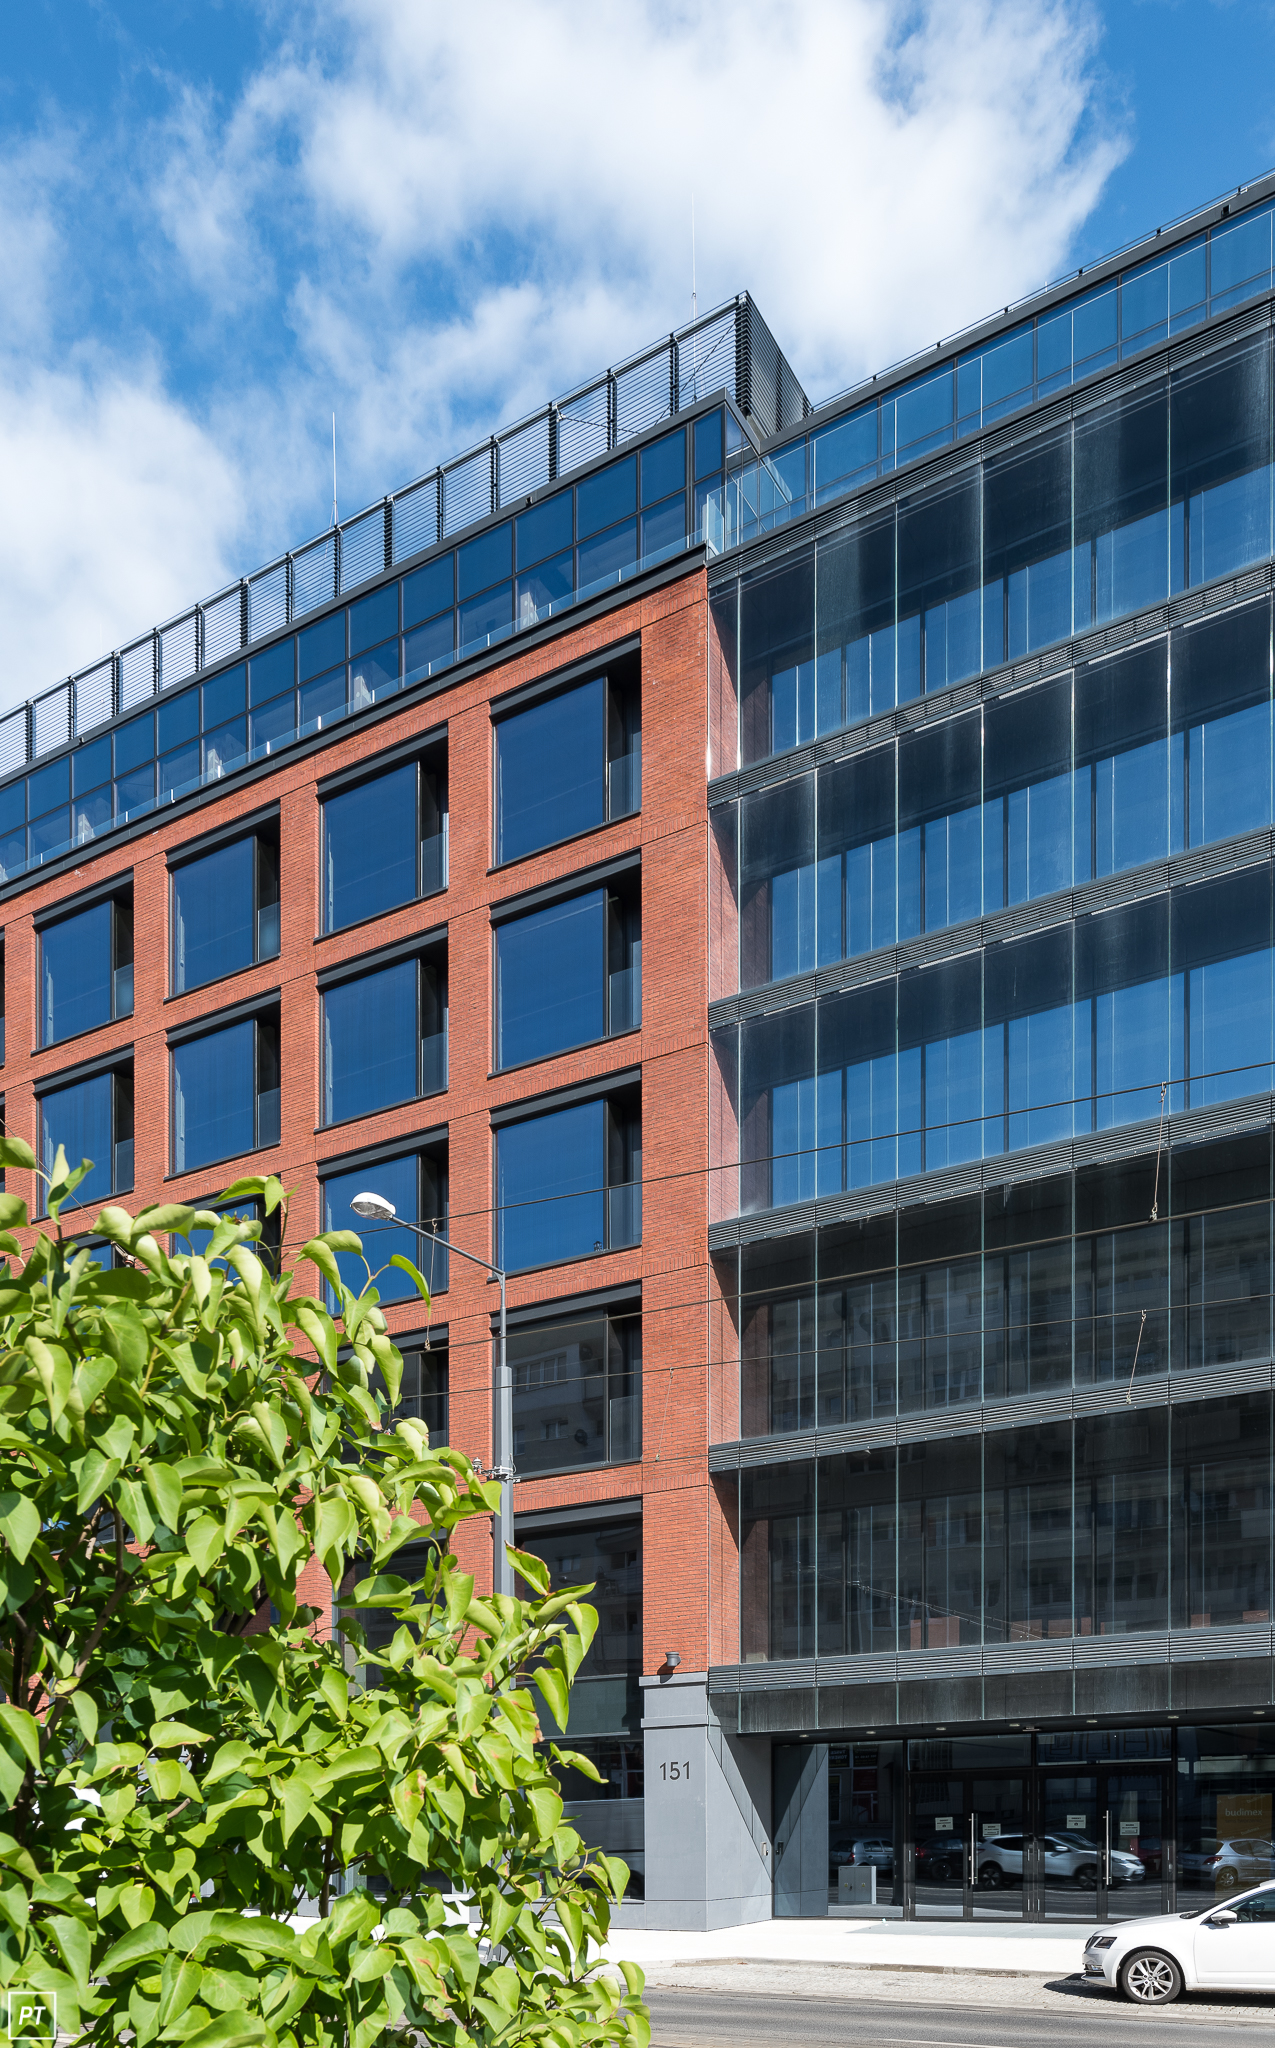
Well-planned office spaces, access to natural light, comfortable common areas and green surroundings create an environment that supports both concentration and collaboration. Solutions that address employees’ needs beyond the workstation itself are equally important – places where they can meet with the team, take a break or simply step away from their everyday responsibilities for a moment.
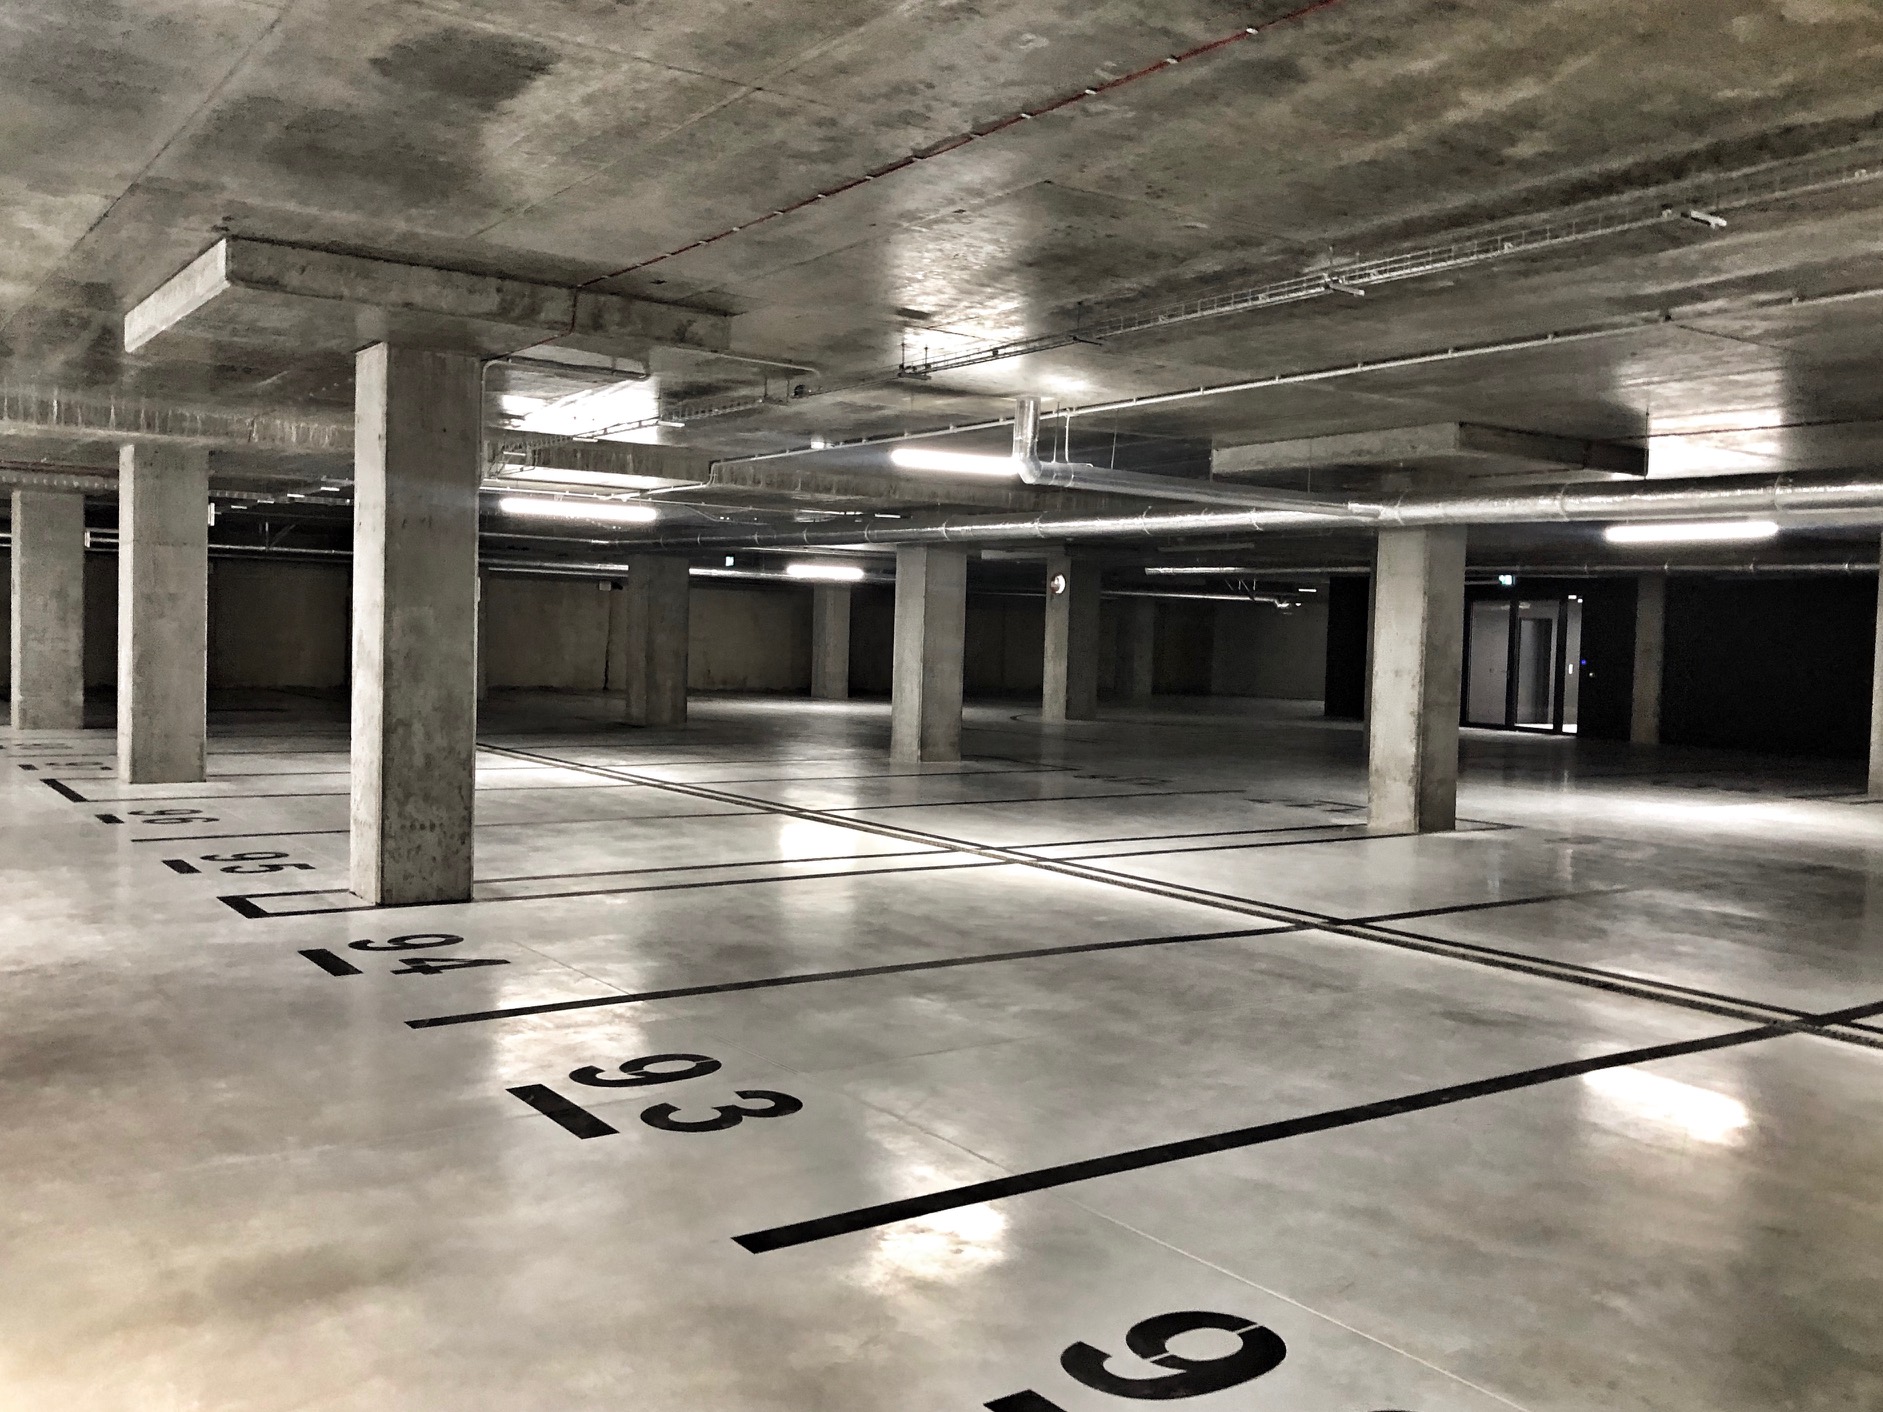
At Giant, user comfort is part of a broader design concept. Modern architecture, functional interiors, green surroundings and additional amenities come together to create a cohesive space where people can work efficiently, meet and grow their business.

Because a good office should be tailored not only to the needs of the company, but above all to the people who use it every day.